
Free written scope consultation - allowances, timeline, and change-order rules on paper before a single trade is scheduled
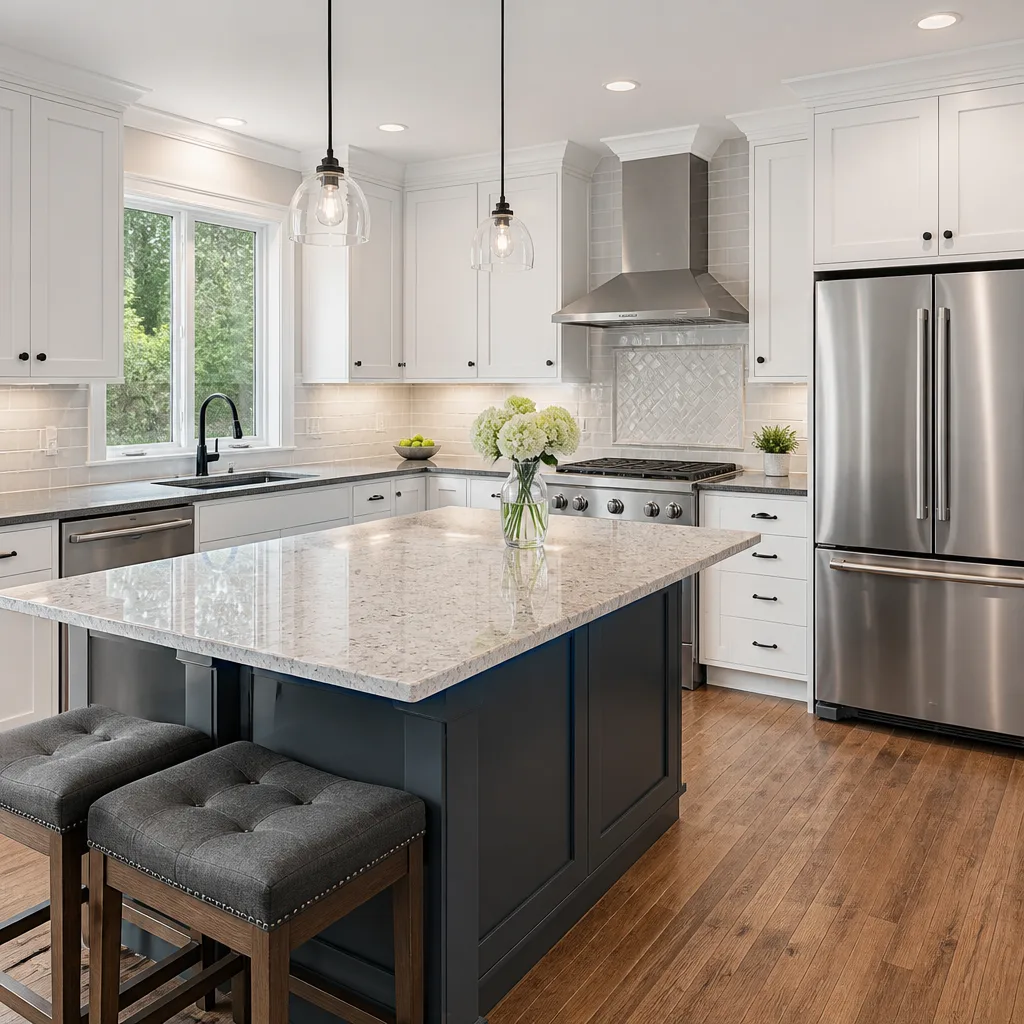
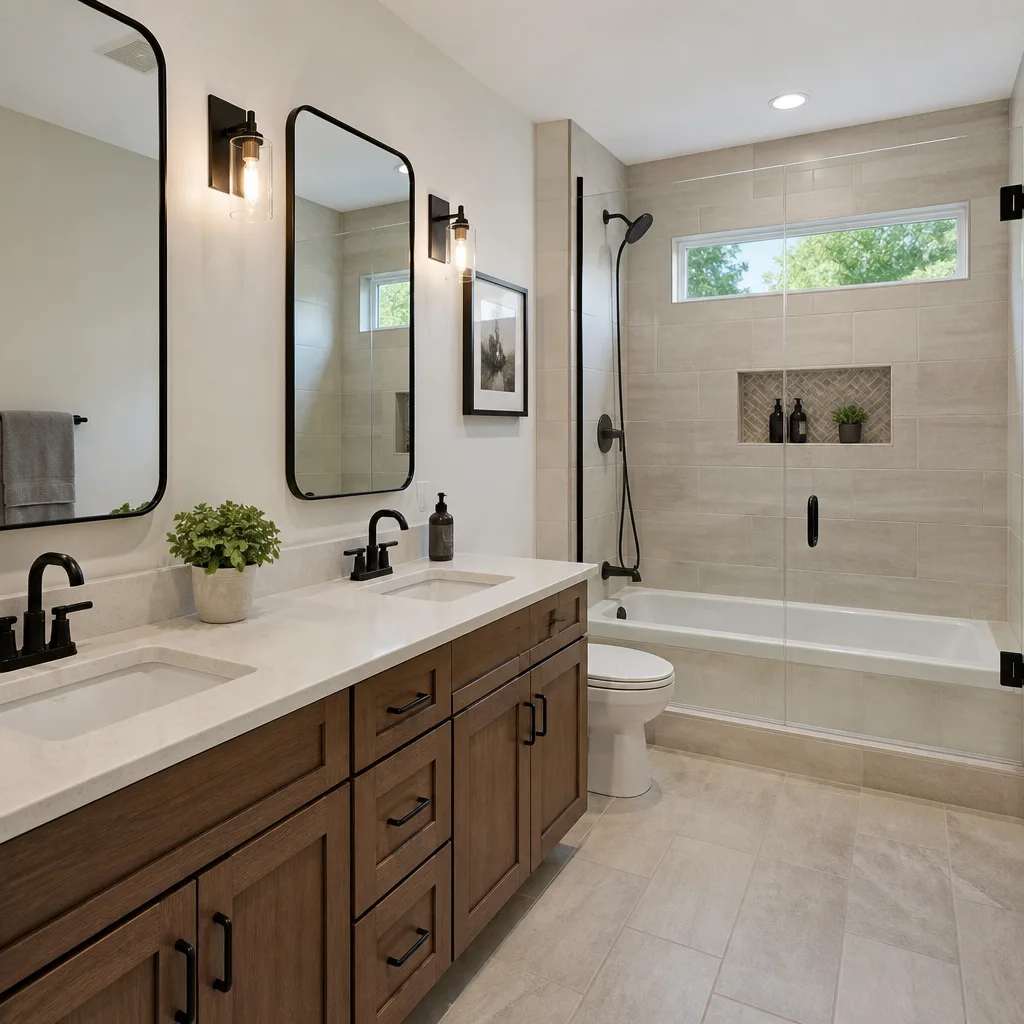
 Before
 After
After Before
 After
After Before
 After
AfterTuff Shed Home Additions & ADU: The Santa Clarita Owner’s Guide
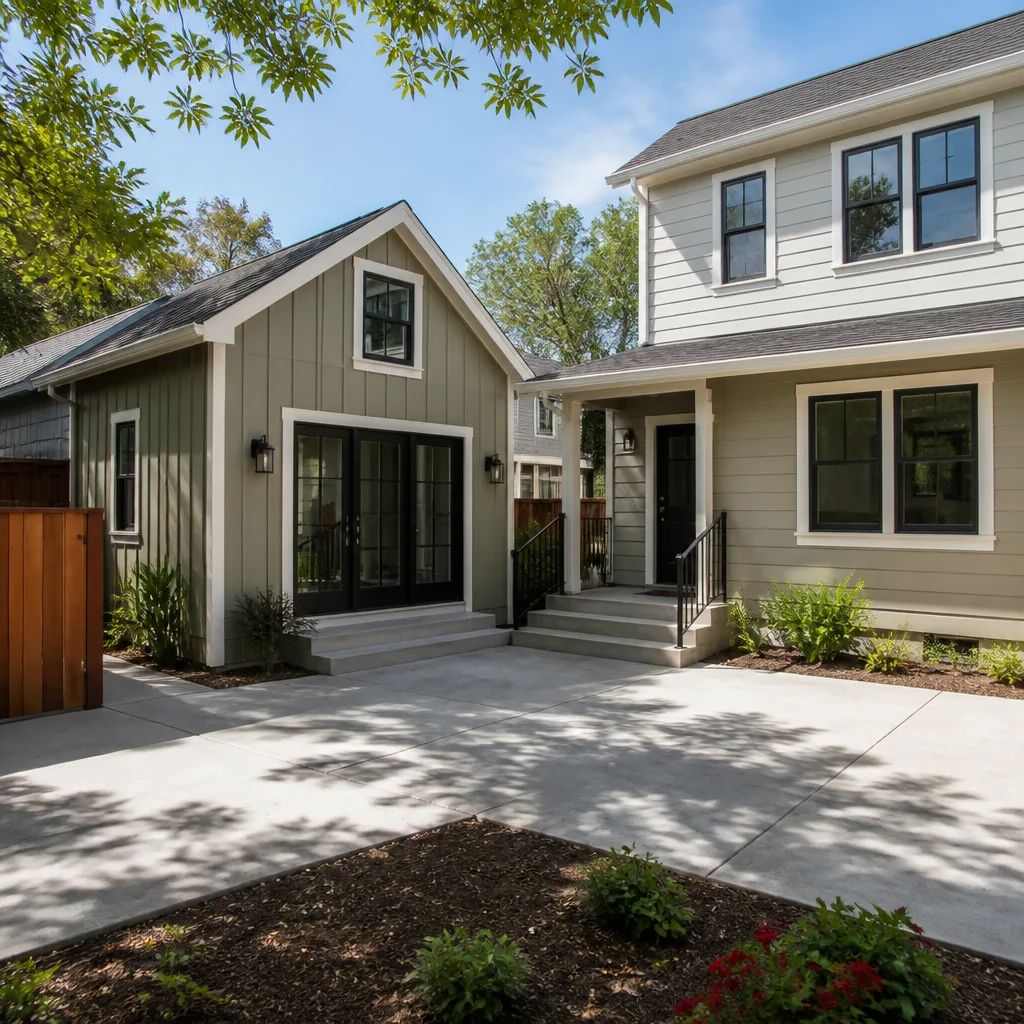
We install Tuff Shed-compatible home additions and ADU conversions in Santa Clarita, with typical projects running $45,000-$130,000 for additions and $90,000-$220,000 for standalone ADUs. Most Santa Clarita homeowners discover their Tuff Shed structure needs professional integration when they hit a wall with the city’s ADU ordinance - literally. The shed was built for storage, not occupancy, and the gap between Tuff Shed’s standard 2×4 wall framing and Santa Clarita’s Title 24 energy code is where we start every job.
Which Tuff Shed Models This Applies To
Tuff Shed’s Premier Pro Series, Premier Ranch, and Sundance Series TR-800 models are the most common starting points we see in Santa Clarita, particularly in Stevenson Ranch and Sand Canyon where HOA rules push homeowners toward prefab structures. The identification label is usually a metal stamp on the door jamb or a paper tag under the eave - it’ll show a model prefix like “PR” for Premier Ranch or “TR” for the Sundance line, plus a four-digit size code.
The critical spec is wall thickness. Tuff Shed builds most residential-grade units with 2×4 studs at 16 inches on center, which is structural for storage but insufficient for Santa Clarita’s ADU insulation requirements without sistering or furring. We’ve also seen the older TB-800 series from 2015-2018 with 2×3 studs - those need full structural reassessment before any addition work. OEM Tuff Shed drawings are available through their customer service with a serial number, but we don’t wait on them. We measure on site, photograph every stud bay, and build our scope from what exists, not what the brochure says. That’s the difference between a quote that holds and one that balloons.
Signs Your Tuff Shed Home Additions & ADU Is Failing
- The floor bounces or slopes toward the center. Tuff Shed’s standard 3/4-inch OSB floor over 2×6 joists at 24 inches on center was designed for lawnmowers, not kitchen islands. In Santa Clarita’s clay-heavy soils, especially in Canyon Country and Newhall, differential settling cracks the perimeter rim joist and the bounce becomes a structural issue.
- Condensation pools on the interior walls in winter. Tuff Shed’s housewrap and vented soffits handle storage humidity fine, but they don’t meet California’s vapor retarder requirements for conditioned space. When homeowners add a mini-split without upgrading the envelope, warm moist air hits the cold OSB sheathing and rots it from the inside out.
- The roofline sags where the original shed meets new construction. Tuff Shed’s pre-engineered roof trusses are sized for snow loads far below what Santa Clarita ever sees, but they’re not sized for the dead load of a second layer of roofing or a deck addition. We find crushed top plates at the marriage wall in about one of three Tuff Shed addition projects.
- Electrical circuits trip when the AC kicks on. Tuff Shed’s optional electrical package is usually a single 20-amp circuit with surface-mounted conduit. An ADU needs a subpanel, ground fault protection, and AFCI breakers per Santa Clarita’s adopted 2023 NEC - the original wiring becomes a fire hazard before it becomes inadequate.
- Permit rejection at plan check. Santa Clarita Building & Safety flags Tuff Shed conversions regularly for lacking engineered foundation details or Title 24 compliance documentation. The symptom isn’t physical - it’s bureaucratic - but it’s the most expensive failure because it stops everything until resolved.
BeforeAfterReplacement Cost & What’s Included
| Project Type | Typical Range in Santa Clarita | What Drives the Number |
|---|---|---|
| Tuff Shed Home Addition (attached) | $45,000 - $130,000 | Foundation type, square footage, whether we keep or replace the original roof |
| Standalone ADU (new construction, Tuff Shed removed) | $90,000 - $220,000 | Utility trenching distance, septic vs. sewer, hillside grading |
| Garage Conversion (Tuff Shed repurposed as garage first) | $30,000 - $80,000 | Fire separation, egress window requirement, existing slab condition |
The range spreads wide because Tuff Shed foundations vary. A Premier Pro on a gravel pad in Saugus needs full excavation and a 4-inch reinforced slab before we can build up. A TB-800 on an existing concrete patio in Valencia might keep its footing with stem wall extensions. Our quote breaks out every line: demolition, foundation, framing, mechanical, electrical, plumbing, finishes, and permit fees. Under Clause 1 of the Haven Standard, that written price is delivered before any work starts. No change proceeds without a signed change order, which is why our projects finish within a few percent of the agreed number across 4,000-plus jobs.
DIY or Call Us?
There’s honest work a homeowner can do before we arrive. Photograph the Tuff Shed label. Measure interior ceiling height at the wall and at center span. Check whether the existing slab has a perimeter footing by tapping for hollow sounds at the edge. Walk the roof and note soft spots.
What you shouldn’t touch: the electrical service, roof structural connections, or foundation assessment. Santa Clarita requires a licensed contractor for any ADU work, and the city inspector will red-tag owner-performed structural modifications. More importantly, Tuff Shed’s metal connector plates at the truss heels are stamped for specific loads - removing or modifying one without engineering voids any future insurance claim. We’ve rebuilt two DIY Tuff Shed conversions in Santa Clarita where the owner cut a truss to add a skylight and the roof sagged six inches in the first rain. Call (747) 294-3985 and we’ll document what you have before anyone picks up a saw.
FAQs
From permit to final inspection, a Tuff Shed-based home addition typically runs 10-14 weeks in Santa Clarita, with ADUs at 16-24 weeks depending on utility coordination. The city has streamlined ADU plan review to 60 days by state mandate, but SCE meter scheduling and Santa Clarita’s separate fire department inspection add buffer. Call (747) 294-3985 for a timeline based on your specific address and utility setup - estimates are free.
Sometimes. If the floor system is sound, walls are plumb within 1/4 inch over 8 feet, and the roof structure shows no crushed plates, we’ll design around the existing shell. In practice, about 40 percent of Santa Clarita Tuff Shed conversions we see need at least partial demolition - the savings from keeping the shell rarely offset the compromises in insulation and mechanical routing. We quote both paths so you can compare.
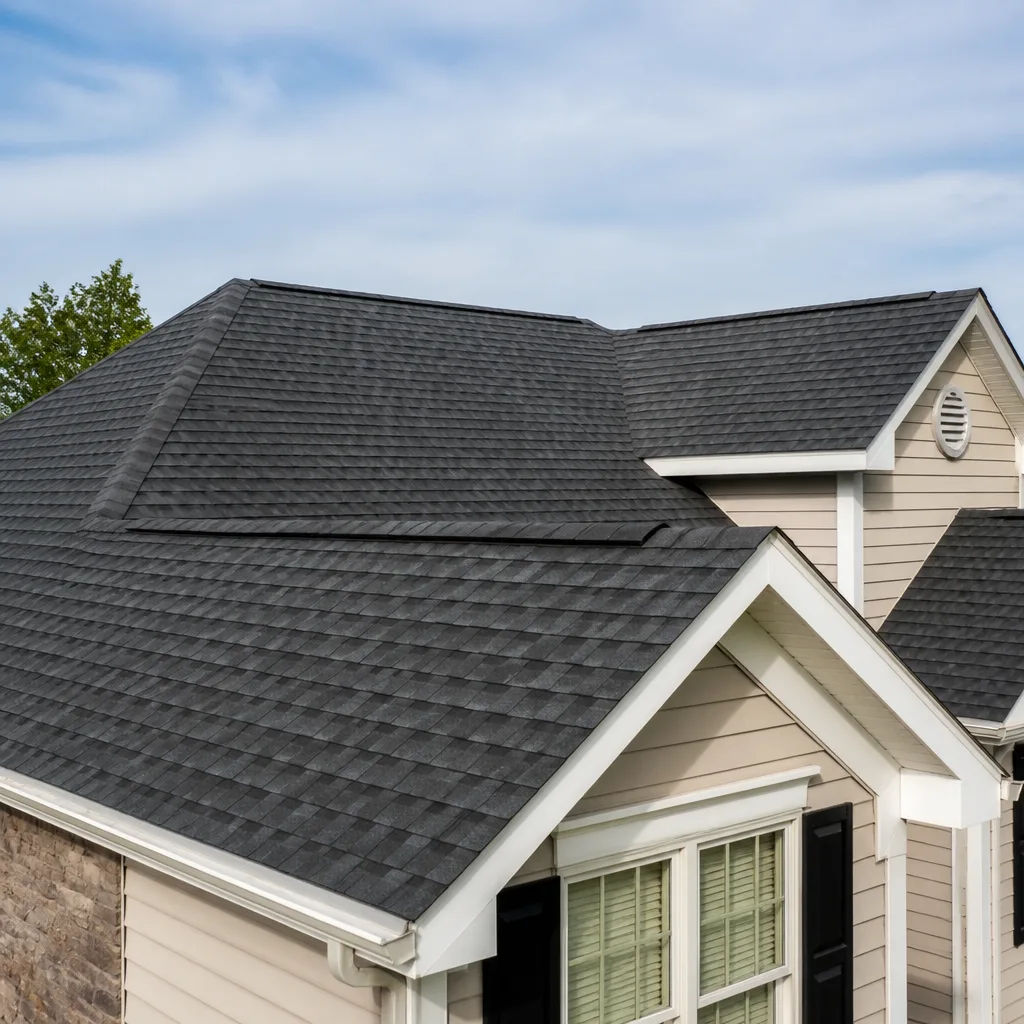
We don’t stock Tuff Shed OEM components - we’re an independent contractor, not affiliated with Tuff Shed - but we carry sistering lumber, Simpson Strong-Tie connectors, and ZIP System sheathing that integrates with their framing dimensions on every truck. For finishes, we source from the same fifty-plus vetted brands we use across all trades: KraftMaid and Wellborn cabinets, Cambria and Silestone countertops, GAF and Owens Corning roofing. The quote specifies every manufacturer so you can check specs before we start.
No. Under Clause 1 of the Haven Standard, the written price is the price. If we find concealed damage - rot in a Tuff Shed floor we couldn’t access during inspection, or a sewer line at improper slope - we document it with photos, write a change order with a fixed price, and no work proceeds until you sign. That’s the discipline that has kept our projects within a few percent of the agreed cost since 2007. We don’t do “time and materials” surprises.
Written by Grant Rowan, Owner, Rowan Construction Group Santa Clarita at Rowan Construction Group Santa Clarita, serving Santa Clarita and nearby areas.