
Free written scope consultation - allowances, timeline, and change-order rules on paper before a single trade is scheduled
 Before
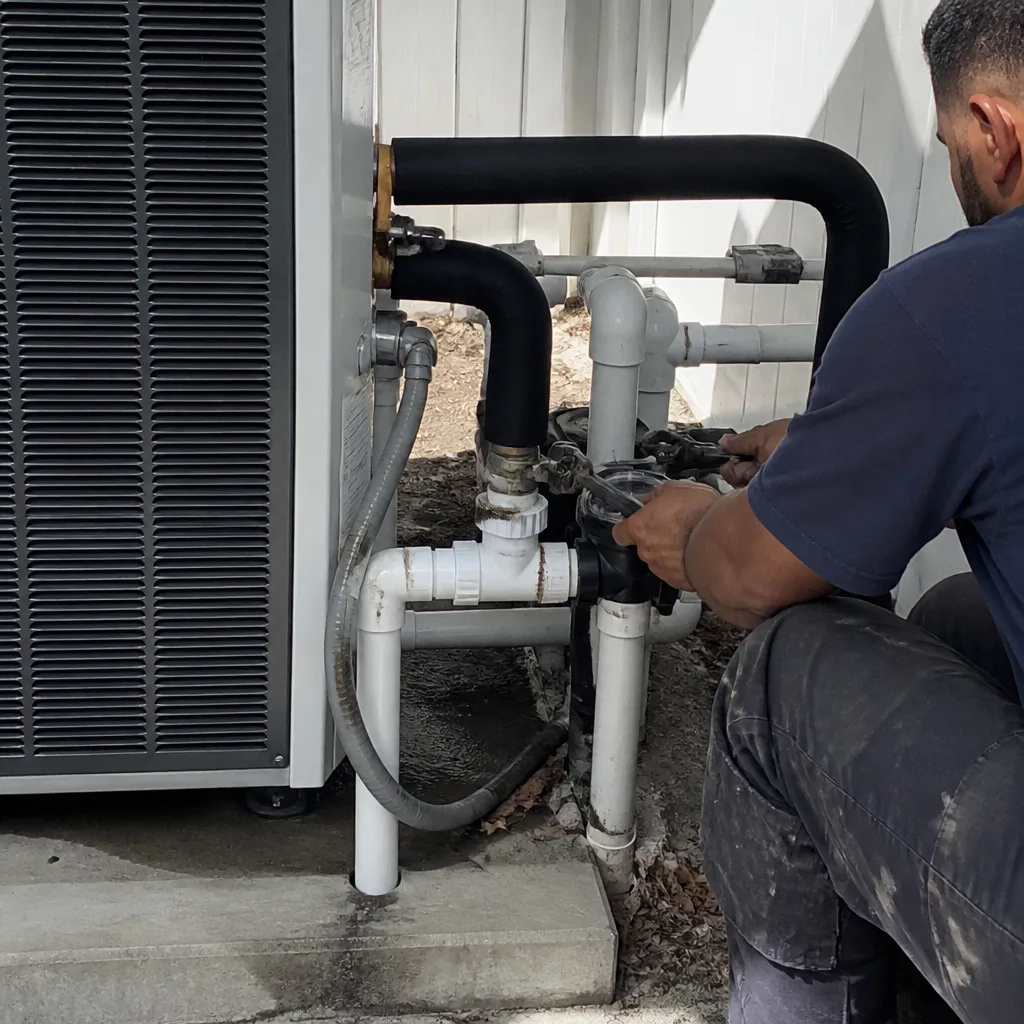 After
After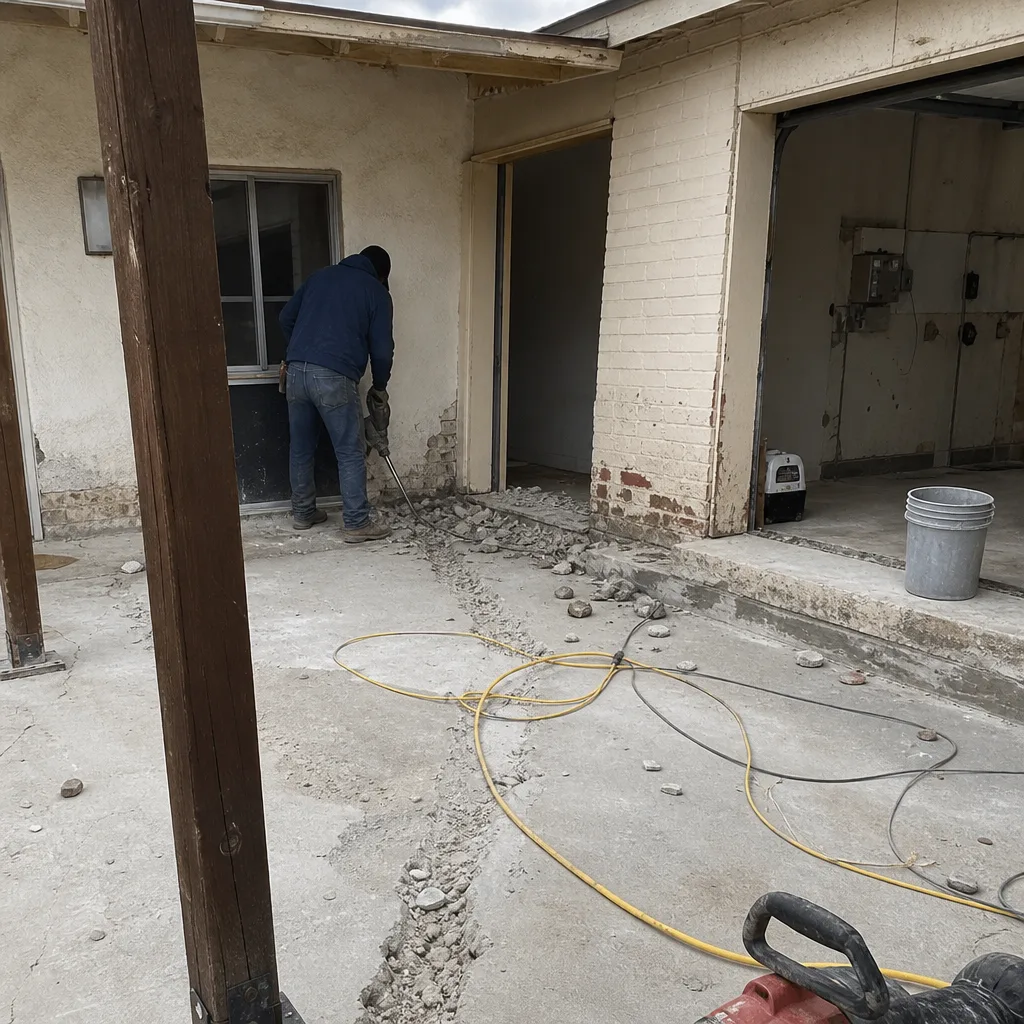 Before
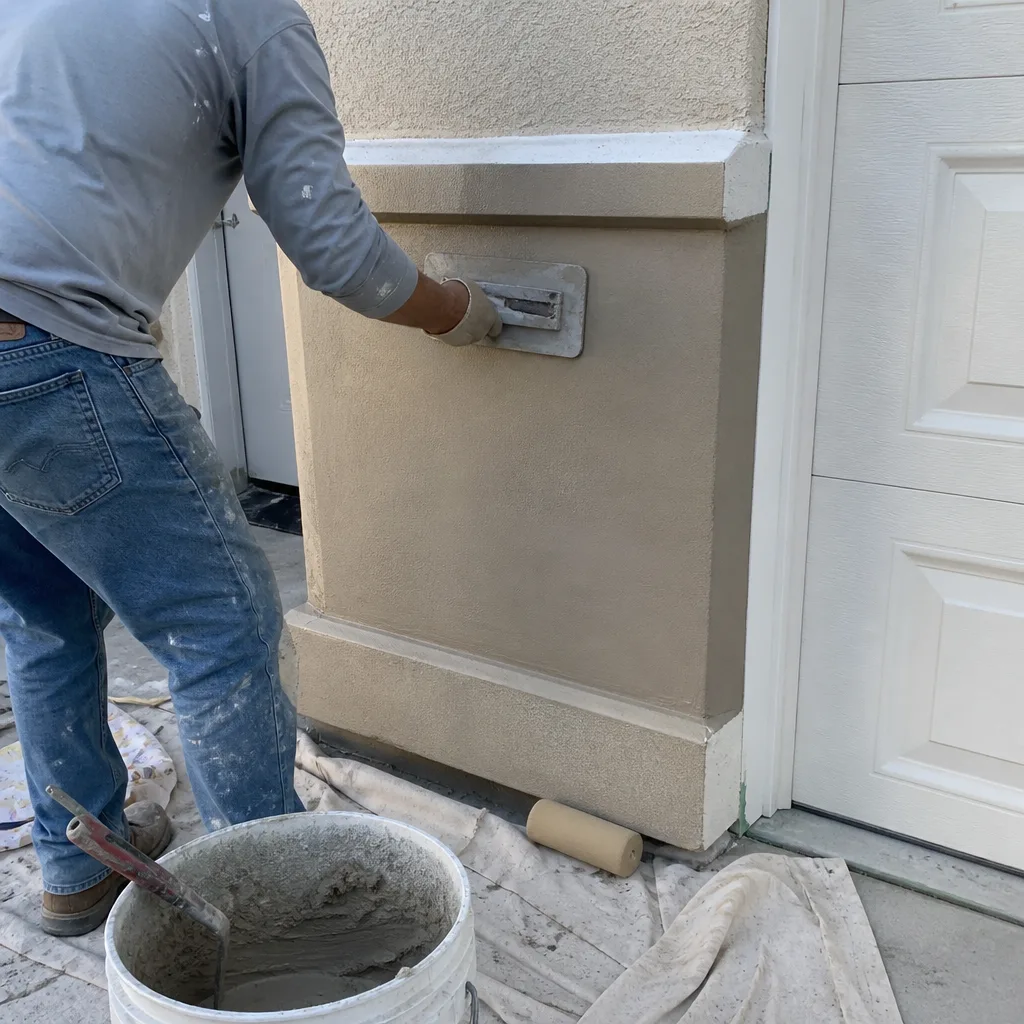 After
After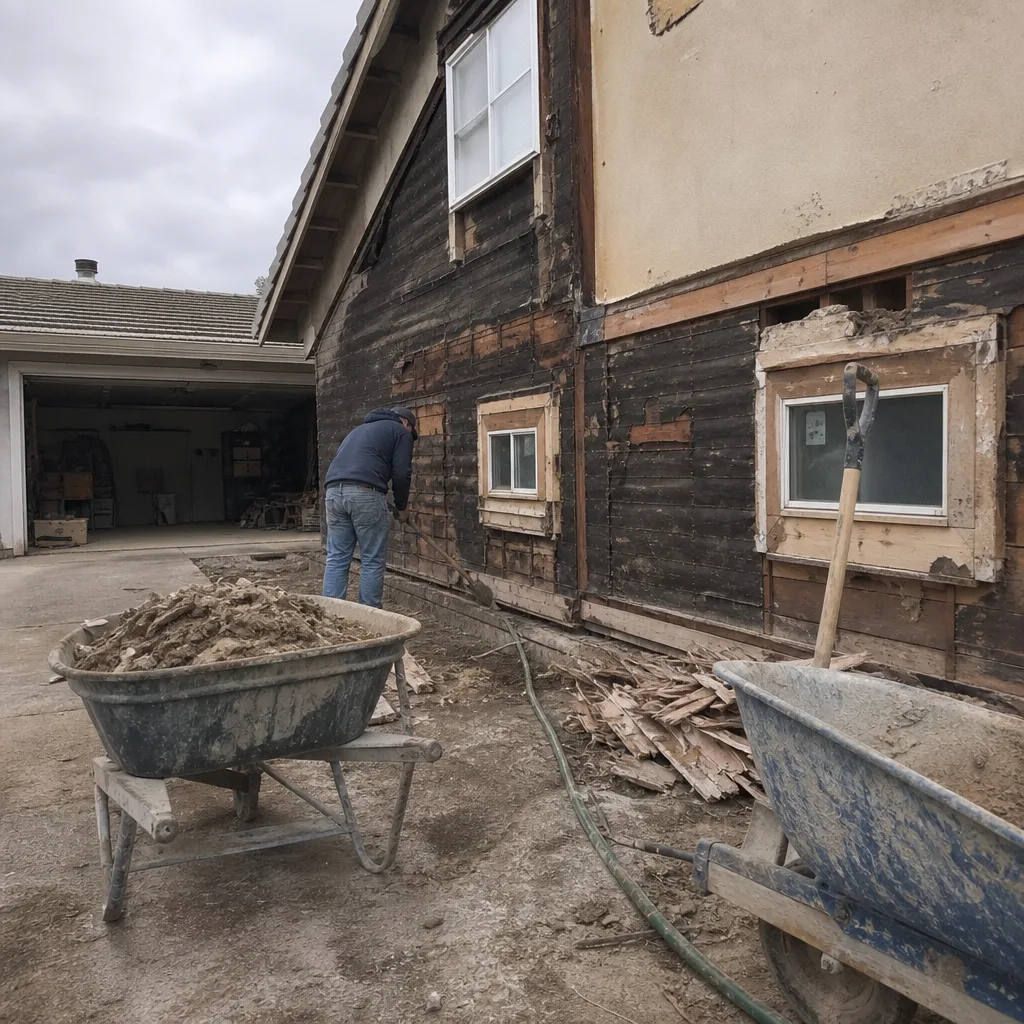 Before
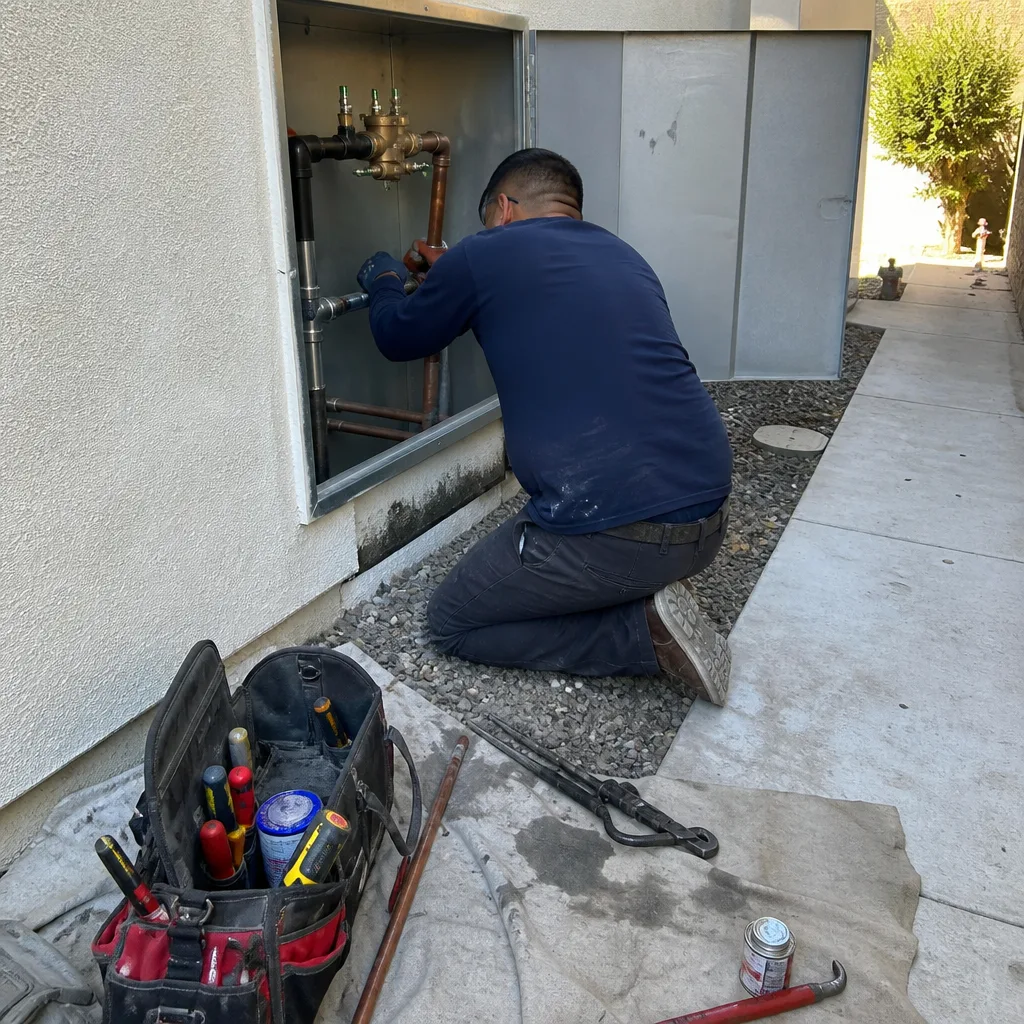 After
AfterConstruction Before & After in Santa Clarita, CA
Photos don’t lie. A kitchen with the cabinets torn out, a roof stripped to the deck, a bathroom down to the studs - these are the honest starting points. Then comes the work: flat written prices, signed change orders, documented photo records on every visit. Here’s what that process actually produces in Santa Clarita homes.
Recent Transformations
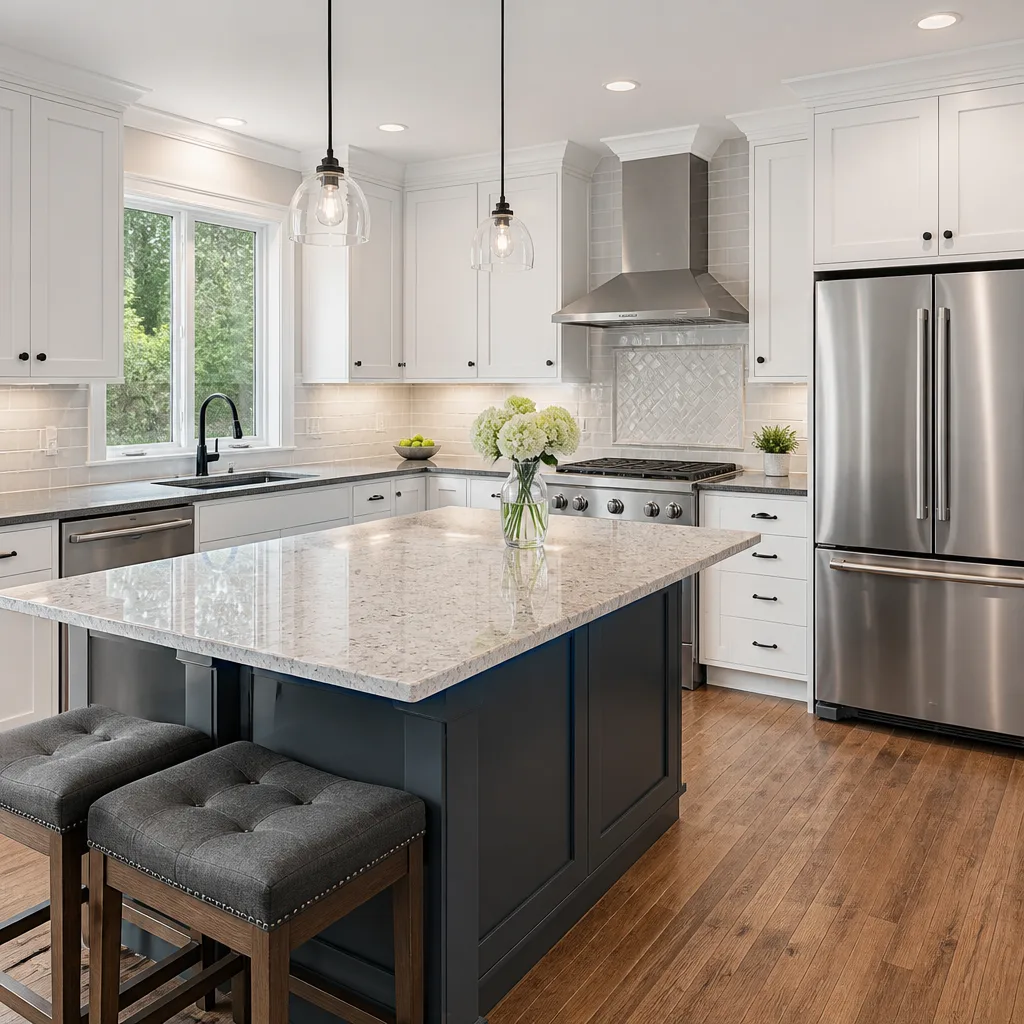
Kitchen Remodel: Canyon Country Galley with Failing Layout
The problem was a 1980s galley kitchen in Canyon Country with 36 inches between counters and a load-bearing wall blocking the view to the living room. The homeowner had two quotes that ballooned mid-project. We opened the wall with an engineered LVL header, ran KraftMaid soft-close cabinets along the new perimeter, and floated a 9-foot Cambria Brittanica island with a prep sink. Under Clause 1, the $47,500 price was written before demolition started. The signed change order for the under-cabinet lighting was $340. Final invoice: $47,840. Photo record delivered on a USB drive at walkthrough.
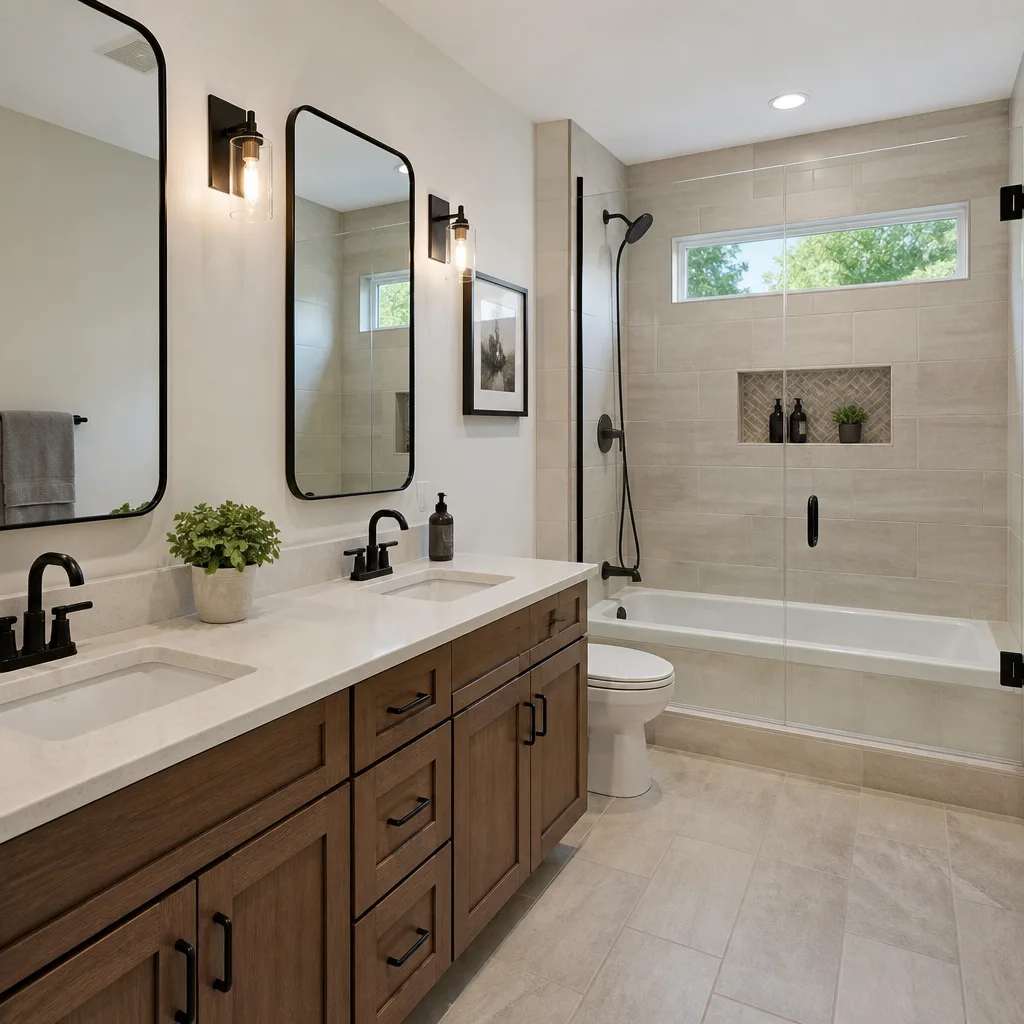
Bathroom Remodel: Saugus Master with Subfloor Rot
The subfloor around the toilet was spongy - we found 3/4-inch OSB degraded to pulp over a 4-by-6-foot area. Rather than patch and pray, we cut back to the joists, sistered where the plumber had notched too deep, and laid AdvanTech subflooring with SikaBond for the tile. The curbless shower required a California shower pan with pre-sloped foam and a Wedi waterproofing membrane, all photographed before cover-up. Kohler Purist fixtures, Toto Washlet, floating Wellborn vanity. Written price: $31,200. No surprises.
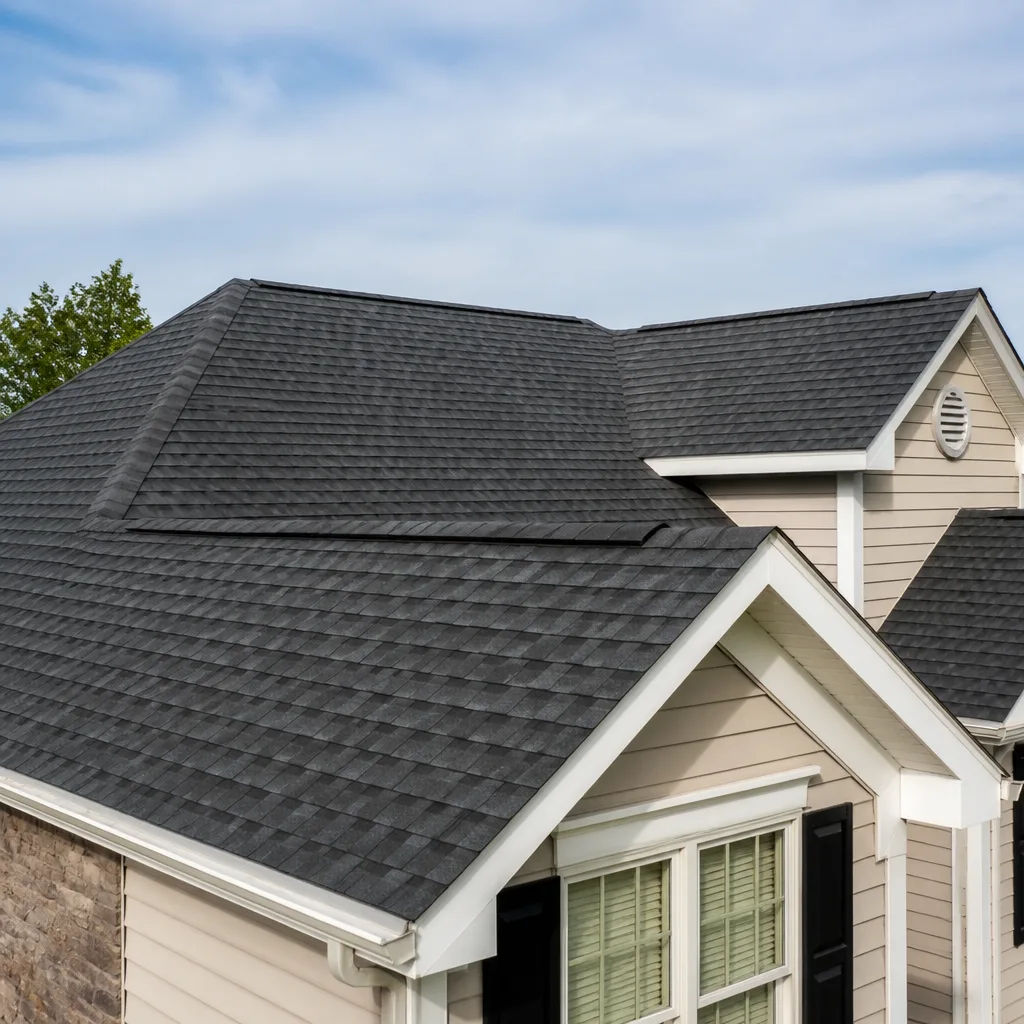
Roofing: Valencia Two-Story with Layered Shingles and Inadequate Ventilation
This Valencia roof had three layers - legal when the last homeowner added layer two, but now a dead weight of 650-plus pounds per square stressing the 2-by-6 rafters. We stripped to the deck, found 12 sheets of 3/8-inch plywood delaminated near the valley, and replaced with 1/2-inch CDX. The real fix was ventilation: original soffit vents were painted over, ridge vent was absent. We cut continuous soffit intake, ran GAF Cobra ridge vent the full length, and installed Timberline HDZ in Charcoal. Attic temperature dropped 34 degrees per our post-install thermal check. Written price: $18,900 for 28 squares. Permits pulled, inspection passed, photo record of every deck repair.
Windows & Doors: Newhall Single-Family with Original Aluminum and Dry Rot
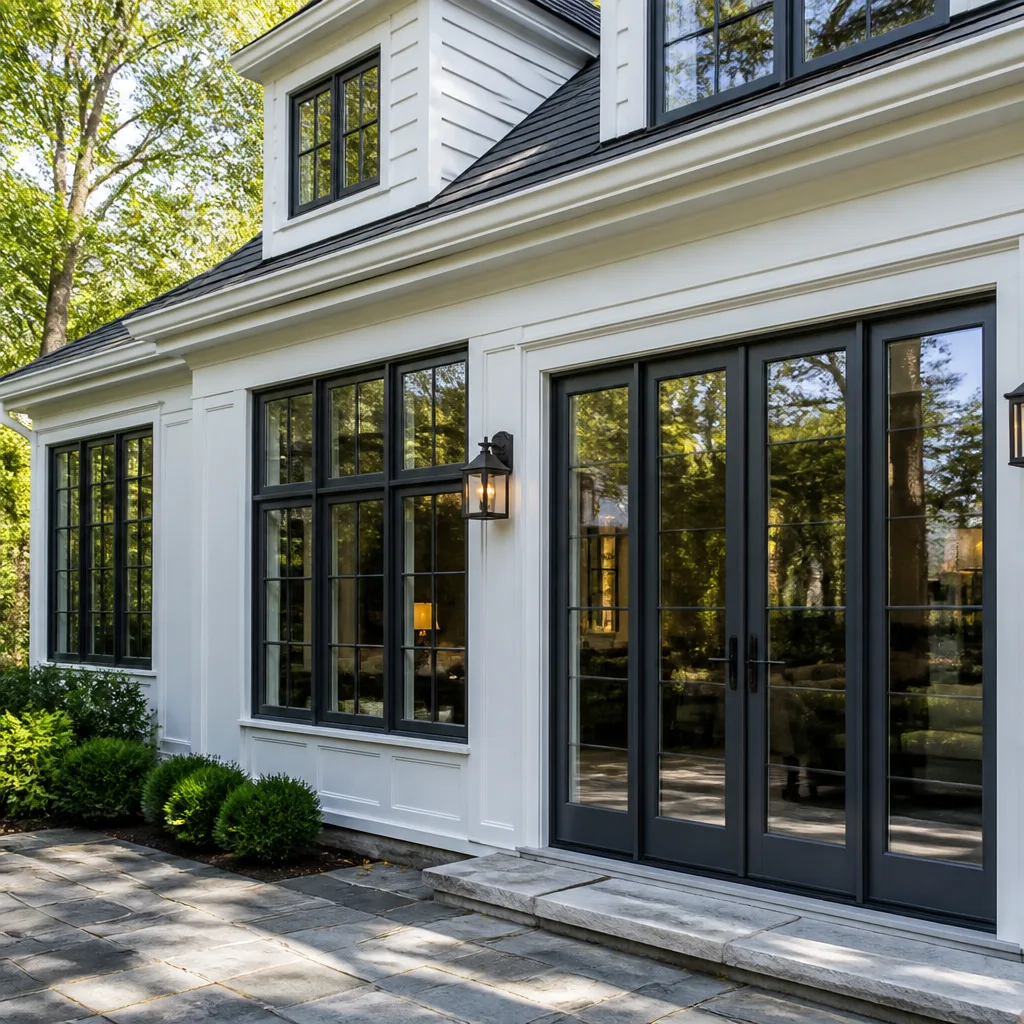
Original 1978 aluminum windows in Newhall: single-pane, no low-E, dry rot at the master bedroom and kitchen sills where flashing failed decades ago. We don’t install over rot. Cut back the siding, replaced the sills with pressure-treated and wrapped in Vycor, then set Milgard Tuscany vinyl retrofits with integrated J-channel that laps correctly over building paper. The sliding patio door got a new raised sill pan with end dams - the detail most crews skip. Written price for 11 openings plus the door: $14,600. Every rough opening photographed before window set.
Driveway & Pavers: Stevenson Ranch Cracked Concrete with Drainage Toward the House
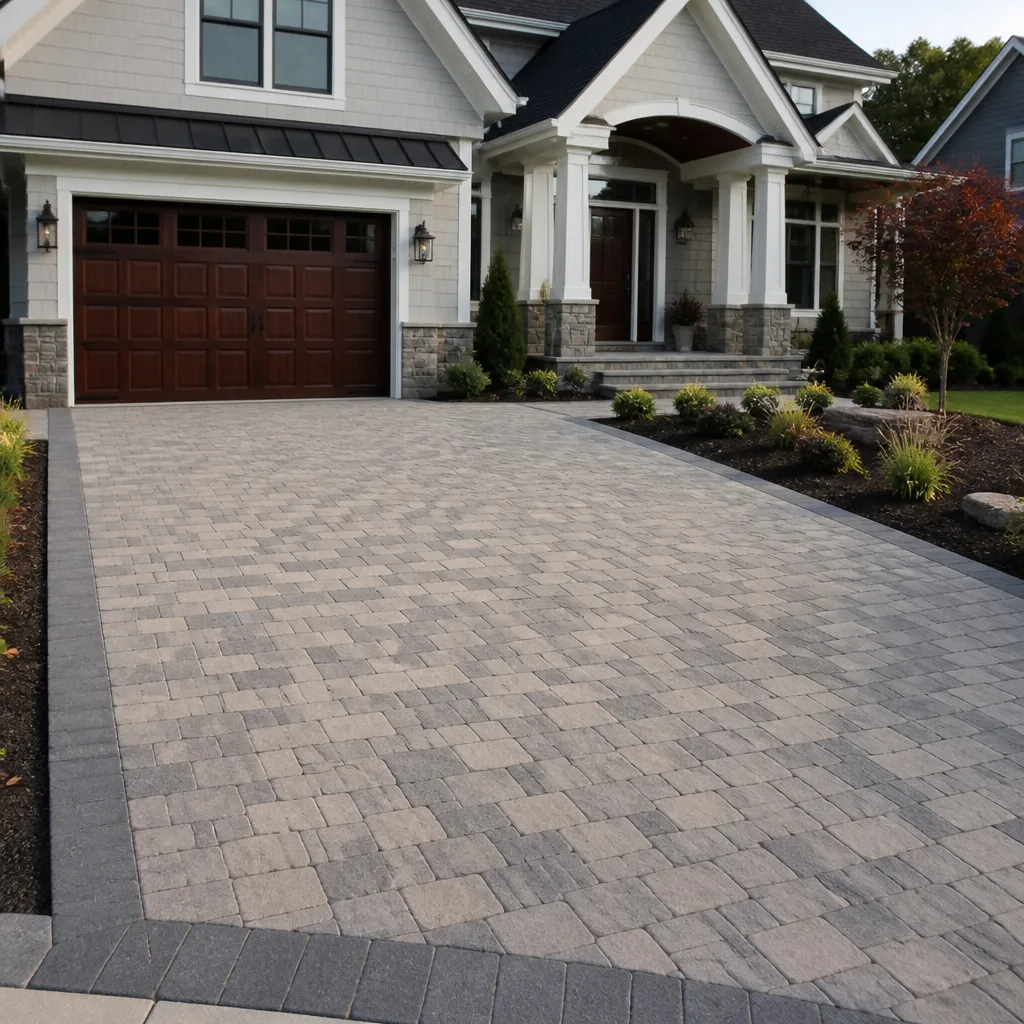
The existing driveway sloped toward the garage - a 1.2% negative grade that sent every rain event toward the stem wall. We removed 680 square feet of cracked concrete, excavated 8 inches, and built a permeable base of 3/4-inch crushed with 1-inch bedding sand. Belgard Cambridge Cobble in Sierra with a soldier course border. Critical detail: the channel drain at the garage threshold, tied to solid PVC that daylights 15 feet from the house. Slope now reads 2.1% away on the laser. Written price: $12,400. No change orders. The photo record shows the laser level on every string line.
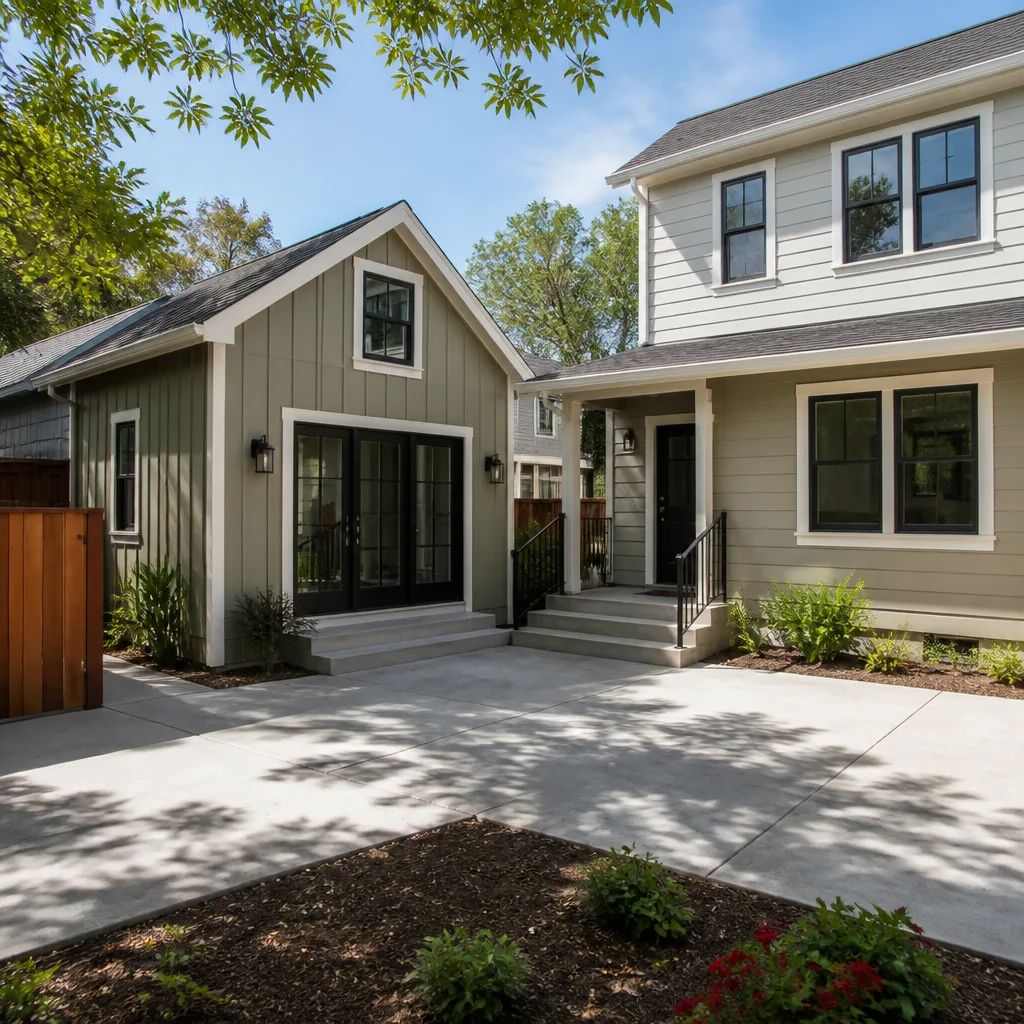
Home Addition & ADU: Sand Canyon Garage Conversion with Setback Issues
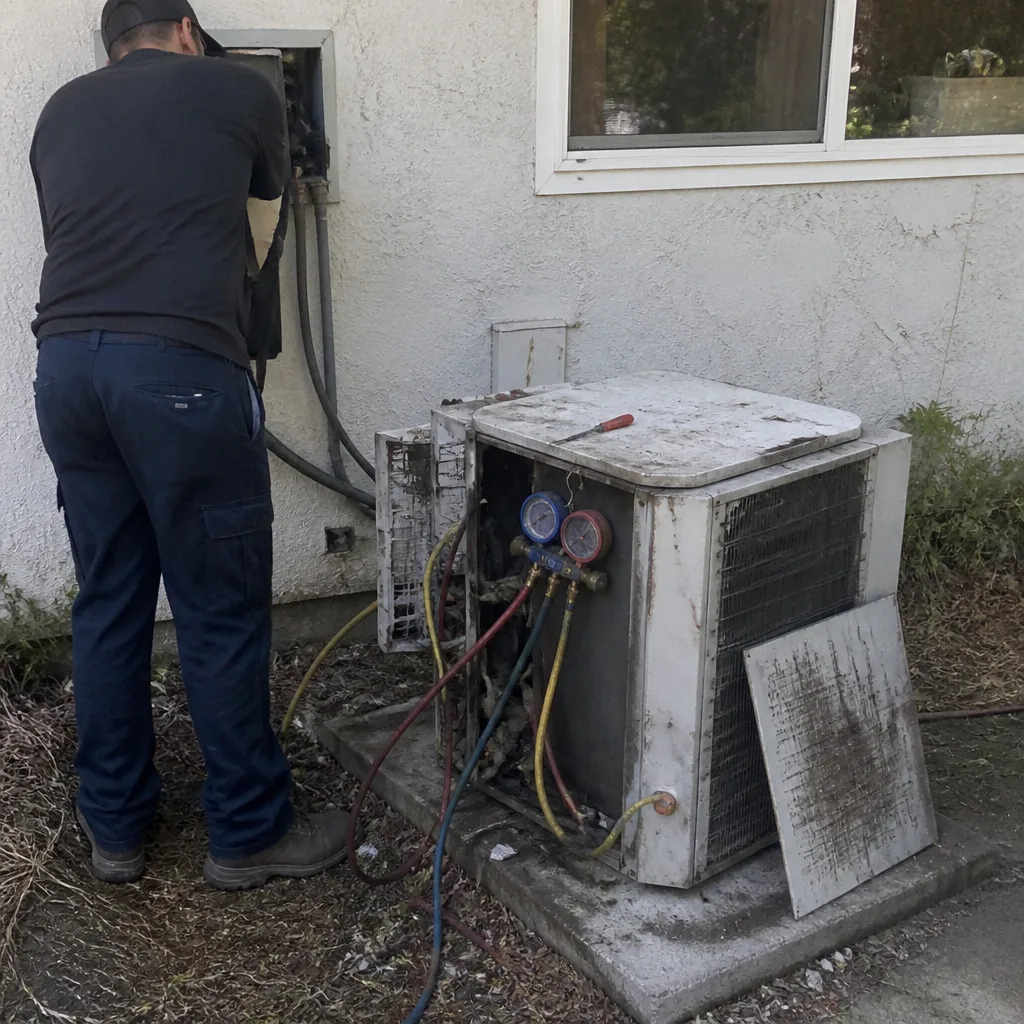
Sand Canyon properties often have structures built before current setbacks - this garage was 4 feet from the property line, needing a 5-foot variance. We handled the Santa Clarita planning department submittal, got the variance with a fire-rated exterior wall assembly (1-hour, Type X both sides, no windows on that elevation). Inside: 480 square feet, kitchenette with induction cooktop, 3/4 bath with curbless shower, mini-split HVAC. Separate meter so the ADU qualifies for its own utility account. Written price: $89,500 including permits and variance fees. Change order for upgraded flooring: $1,200, signed before the order went to Daltile. Final: $90,700. Photo record of every rough-in, every insulation batt, every inspection sign-off.
Want Results Like These?
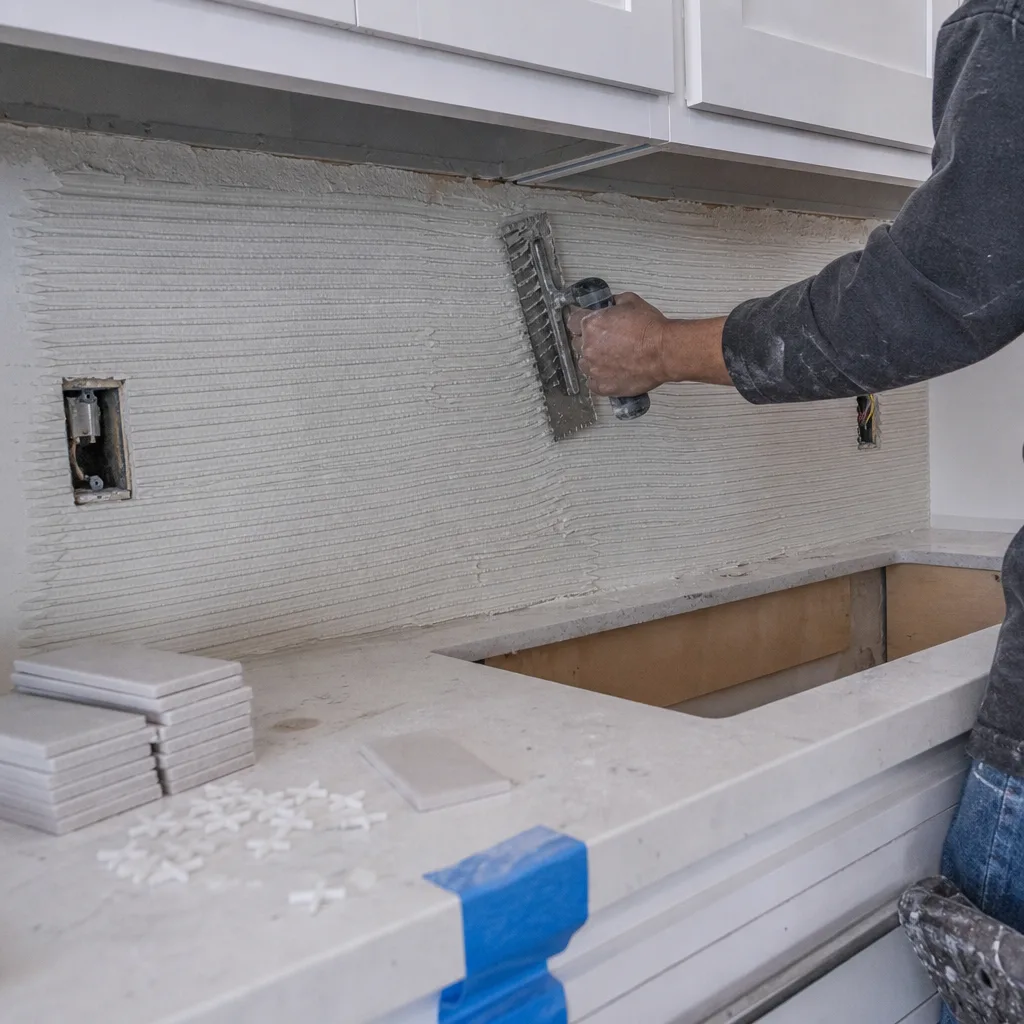
Every project here started with a free estimate and a written price before any work started. Bring a competitor’s quote and we’ll review it line by line at no charge - that’s the Free Second Opinion, standing offer. Call (747) 294-3985 to schedule yours. Grant Rowan or a live person answers 24/7, and you’ll get the same flat-price, photo-documented process that produced these results.
Written by Grant Rowan, Owner at Rowan Construction Group Santa Clarita, serving Santa Clarita since 2007.