
Free written scope consultation - allowances, timeline, and change-order rules on paper before a single trade is scheduled
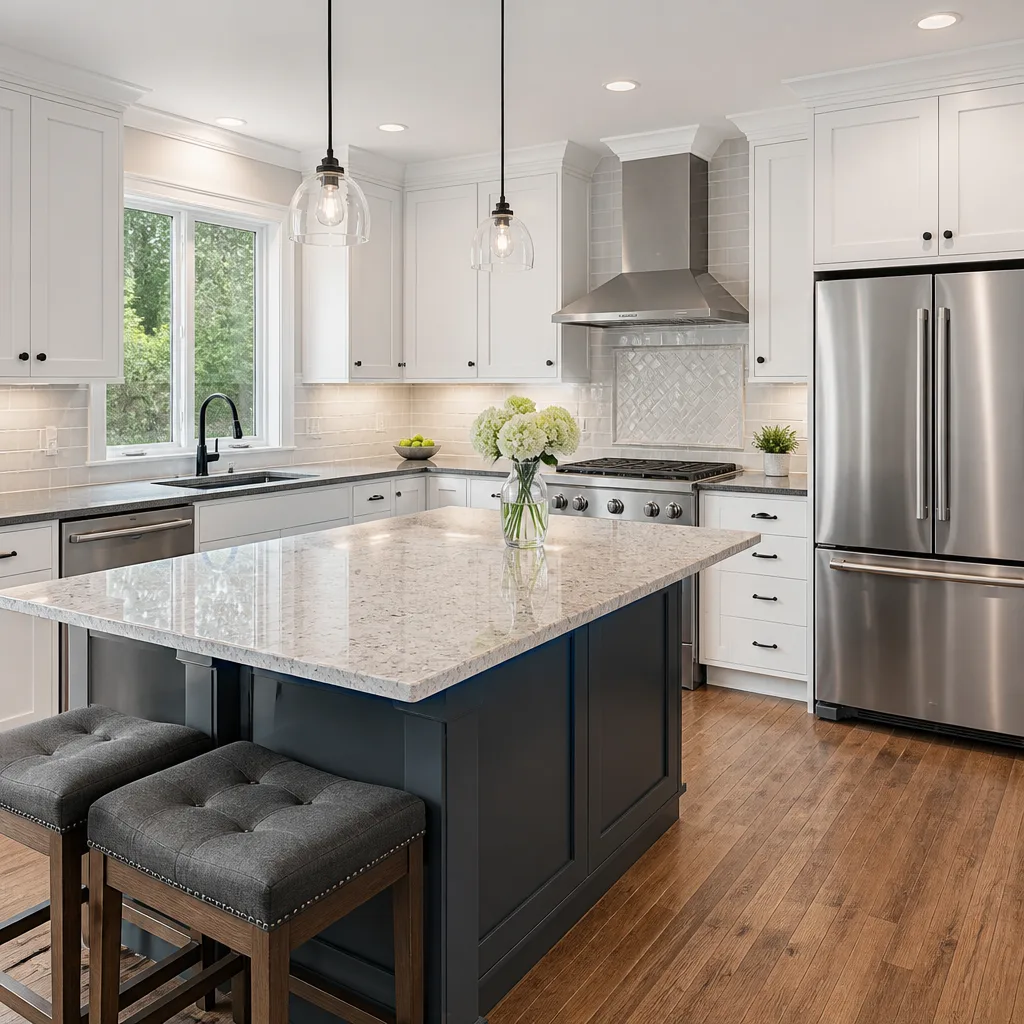
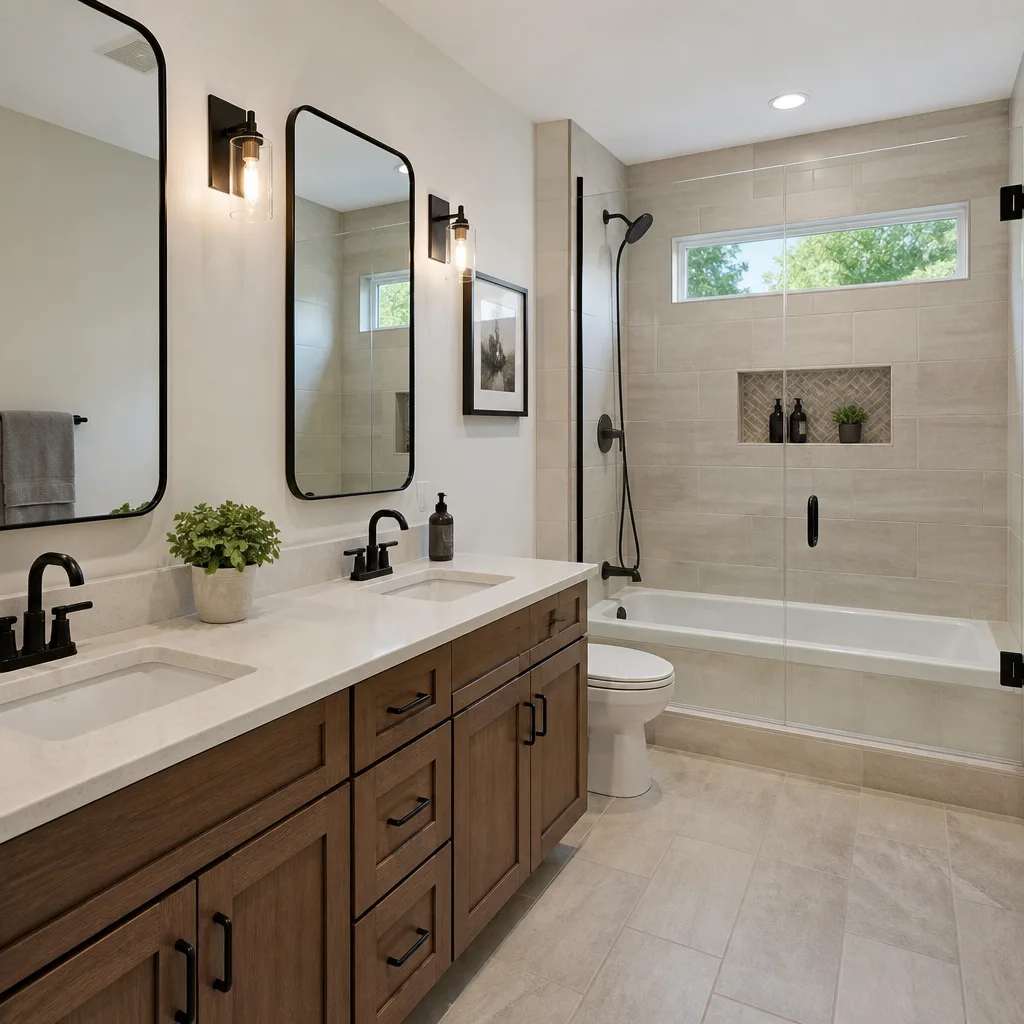
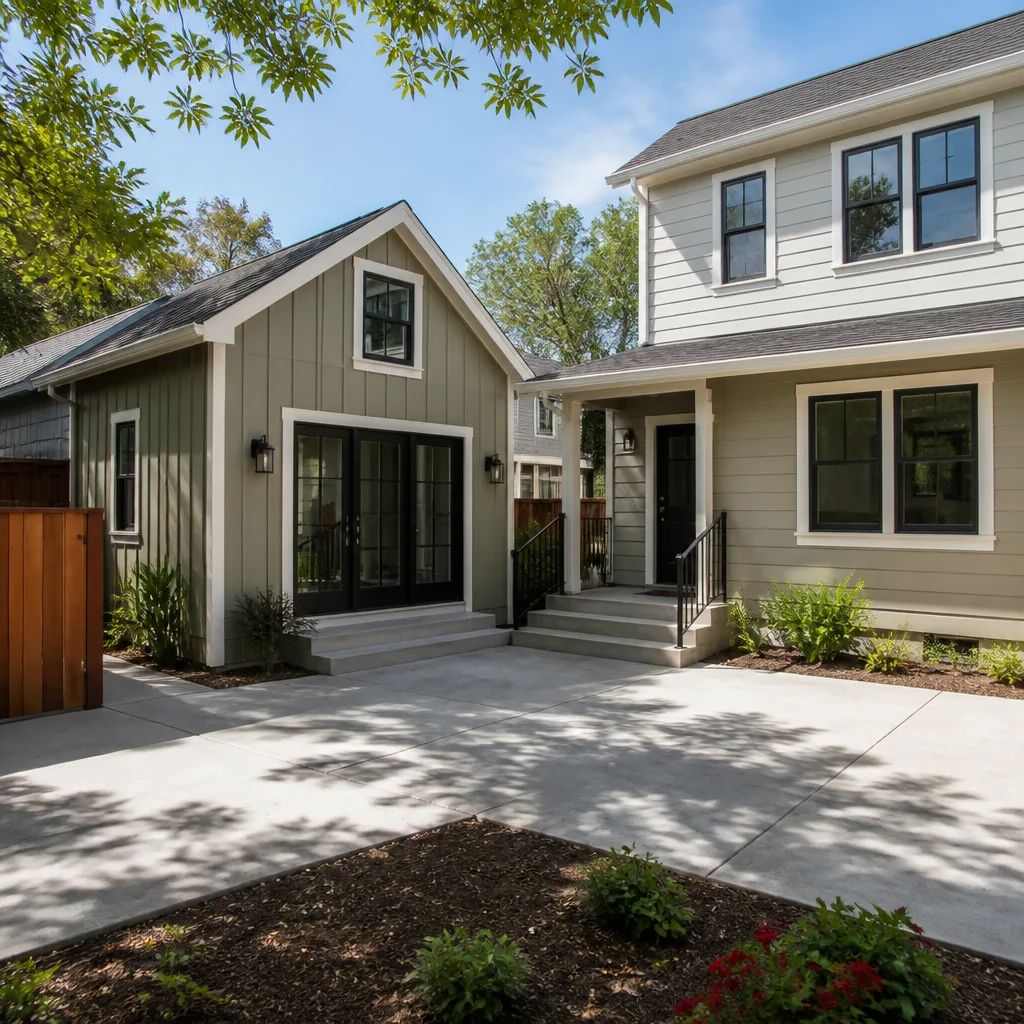
 Before
 After
After Before
 After
After Before
 After
AfterTuff Shed Bathroom Remodeling: The Santa Clarita Owner’s Guide
Tuff Shed bathroom remodeling in Santa Clarita typically runs $9,000-$28,000 for a full conversion, depending on whether we’re adapting an existing Tuff Shed shell or starting from the slab. Most Santa Clarita homeowners who call us started with a Tuff Shed garage, workshop, or backyard studio and need plumbing, electrical, and finish work to turn it into a functional bathroom or ADU bath. We stock compatible fixtures and rough-in materials for Tuff Shed’s common 8-foot and 10-foot wall heights, and we can usually price the job within 24 hours of seeing the structure.
The typical call starts with a Tuff Shed owner realizing their backyard building has no plumbing rough-in, inadequate electrical for a vent fan and heater, or walls that need moisture-resistant backing before tile can go up. Some bought the shed for storage and now need a pool bath; others are converting to an ADU and the bathroom is the make-or-break space.
Which Tuff Shed Models This Applies To
Tuff Shed’s product lines fall into a few categories that matter for bathroom conversion: the Premier Pro Series with 8-foot walls, the Premier Tall with 9-foot walls, and the Barn-style or Garage models with wider door openings. The critical spec is wall height, because standard bathroom fixtures need 90 inches of finished ceiling minimum for a comfortable install, and Tuff Shed’s 8-foot wall leaves you tight once flooring and ceiling go in. We’ve worked on Tuff Shed structures in Stevenson Ranch where the 8-foot Premier Pro needed a dropped soffit over the shower to accommodate a vent fan, while a 9-foot Tall model in Saugus had room for a full tile surround with a recessed niche.
Identification is straightforward: check the Tuff Shed invoice or the metal ID plate inside the door frame for the series name and wall height. For plumbing compatibility, we need to know whether the slab is Tuff Shed’s standard 4-inch floating slab or a thicker perimeter foundation you added later, because that determines where we can core for drain lines. We use Kohler and Toto fixtures sized for compact spaces, and we verify rough-in dimensions against the actual wall framing, not the nominal size. Tuff Shed uses 24-inch on-center studs in some lines, not 16-inch, which affects grab bar blocking and vanity anchoring. We carry both spacing hardware on our trucks.
Signs Your Tuff Shed Bathroom Remodeling Is Failing
- Musty smell or visible mold on walls. Tuff Shed’s standard OSB wall sheathing isn’t rated for wet-area exposure. Without a proper vapor barrier and cement board behind tile, shower moisture migrates into the studs. We’ve opened walls in Santa Clarita where the OSB was black halfway up the stud bay because the original installer skipped the membrane.
- Floor softness near the toilet or shower pan. The subfloor in a Tuff Shed is usually 3/4-inch OSB on joists spaced 24 inches apart. That’s adequate for storage, inadequate for a mortar-bed shower without additional blocking. When the pan cracks or the wax ring fails, water hits OSB and it turns to oatmeal.
- Vent fan that doesn’t clear steam. Tuff Shed roofs are unvented in the standard build. Adding a bathroom without intake and exhaust ventilation means the fan is fighting positive pressure. We measure actual CFM at the grille and find half the rated airflow because there’s nowhere for makeup air to enter.
- GFCI trips when heater and hair dryer run together. Many Tuff Shed electrical packages are 60-amp subpanels with one 20-amp circuit for general use. A bathroom needs a dedicated 20-amp GFCI for outlets, a separate 15-amp for lighting, and often a 240-volt circuit for a wall heater. Overloading the original circuit is a fire risk.
- Low water pressure at the showerhead. If you’re feeding off a 3/4-inch hose bib or a shallow yard hydrant, the static pressure might read fine but the dynamic pressure collapses when two fixtures run. We see this in Canyon Country where Tuff Sheds were plumbed with PEX off an outdoor spigot with no pressure regulation.
BeforeAfterReplacement Cost & What’s Included
| Scope | Price Range in Santa Clarita |
|---|---|
| Full Tuff Shed bathroom remodel (plumbing, electrical, finish) | $9,000 - $28,000 |
| Small Tuff Shed bath (half-bath or wet bath, no shower) | $5,000 - $12,000 |
| Walk-in shower installation only | $4,500 - $12,000 |
| Tub-to-shower conversion | $3,500 - $10,000 |
| Bathroom vanity installation | $800 - $3,000 |
The spread depends on three factors: whether we’re cutting concrete for new drain lines, whether the Tuff Shed roof needs a vent stack penetration, and the finish level you choose. A basic bath with a fiberglass shower surround, LVT flooring, and a standard Kohler vanity runs toward the lower end. A curbless tile shower with a linear drain, heated floor, and Toto Washlet-ready toilet moves toward the higher end.
Every quote from Rowan Construction Group is a flat written price with line-item breakdown: rough plumbing, electrical permit and inspection, moisture barrier and cement board, fixtures, tile or surround, and final trim. Under Clause 1 of the Haven Standard, that price is locked until you sign a change order. No surprises. Our 365-Day Done Right Promise covers the workmanship, and we pull all permits and pass all inspections before we invoice final payment.
DIY or Call Us?
There’s a safe middle ground for Tuff Shed owners. You can verify your model and wall height, photograph the electrical panel and any existing plumbing, and check the slab for cracks or settlement before we arrive. That saves us an hour of discovery and gets your quote faster.
Where DIY goes wrong is the sequence. We’ve been called to Santa Clarita jobs where the owner framed the wet wall, ran PEX, and then realized the drain slope was backward because the Tuff Shed slab has a slight pitch for runoff. Reversing that meant cutting concrete that was already covered with Durock. Another common error is drilling the Tuff Shed roof for a vent pipe without checking truss location; hit a truss plate and you’ve compromised the roof structure.
Plumbing and electrical in a confined structure with combustible walls is not a learn-as-you-go project. If you’re handy, do your own painting and trim after we pass final inspection. For the rough work, call (747) 294-3985 and we’ll price it in writing before anyone picks up a tool.
FAQs
Most Tuff Shed bathroom conversions in Santa Clarita take 2 to 4 weeks from permit pull to final inspection, depending on whether we’re coring the slab for new drains. Weather rarely delays us, but HOA approval in communities like Valencia or Stevenson Ranch can add a week. Call (747) 294-3985 for a timeline based on your specific shed model.
Partial repair is viable if the structure is sound and the failure is isolated, such as a cracked shower pan or a single GFCI circuit. If the OSB sheathing is compromised or the electrical panel is undersized, repair becomes a band-aid. We document the full condition with photos and give you both options in writing. Call (747) 294-3985 for a free assessment.
We carry moisture-barrier systems, cement board, Kohler and Toto rough-in kits, and electrical components sized for Tuff Shed’s 24-inch stud spacing and 8- to 9-foot wall heights. Custom-order fixtures take 1 to 2 weeks, but standard white or chrome finishes are on our trucks. We also source KraftMaid, Cambria, and Silestone when the project calls for upgraded finishes.
A properly converted Tuff Shed bathroom lasts 15 to 20 years before major refresh, same as a stick-built bath, provided the moisture management was done right. The failure point we see is always the same: vapor barrier skipped, cement board substituted with greenboard, or no vent stack. Santa Clarita’s dry summers actually help, but winter temperature swings stress materials that weren’t specified for conditioned-space use. We spec everything for interior wet-area exposure, not storage-shed duty.
Rowan Construction Group Santa Clarita is an independent contractor and is not affiliated with Tuff Shed. We service Tuff Shed structures based on standard construction specifications and field measurements.
Ready to convert your Tuff Shed into a real bathroom? Call (747) 294-3985 to schedule your free estimate. We’ll measure the structure, photograph the existing conditions, and deliver a written price before any work starts. That’s Clause 1 of the Haven Standard, and it’s how we’ve kept projects within a few percent of the agreed number since 2007.
Written by Grant Rowan, Owner, Rowan Construction Group Santa Clarita at Rowan Construction Group Santa Clarita, serving Santa Clarita and nearby areas.