
Free written scope consultation - allowances, timeline, and change-order rules on paper before a single trade is scheduled
 Before
 After
After Before
 After
After Before
 After
AfterTuff Shed Kitchen Remodeling: The Santa Clarita Owner’s Guide
We stock and install Tuff Shed-compatible kitchen remodeling systems in Santa Clarita, with typical installed prices running $14,000-$45,000 depending on whether we’re refreshing a compact utility kitchen or converting a Premier Pro Studio into a full cooking space. Most Santa Clarita owners discover their Tuff Shed kitchen needs attention when the original utility-grade fixtures start sagging under daily use, or when they realize the stock layout wastes the 10×12 or 12×16 footprint they paid for. We carry KraftMaid and Wellborn cabinet lines sized for Tuff Shed’s standard wall heights, and we can match Cambria or Silestone countertops to the engineered subfloor specs Tuff Shed uses across their TR-800, Premier, and Studio series. Call (747) 294-3985 and we’ll schedule a free estimate, typically within 48 hours.
Which Tuff Shed Models This Applies To
Tuff Shed builds three main residential lines that owners in Santa Clarita convert to kitchen space: the TR-800 series (8-foot wall height, 2×4 construction), the Premier Ranch and Pro (9-foot walls, 2×6 framing with engineered joists), and the Studio series (designed for finished interior use with pre-insulated walls). The critical compatibility issue is wall height. TR-800 units take 30-inch cabinet runs only; anything taller binds on the bottom chord of the roof truss. Premier and Studio lines accept standard 34.5-inch base cabinets because the extra foot of wall clearance gives us room for a true countertop at 36 inches finished height.
To identify your series, check the metal ID plate on the door jamb or the original purchase paperwork for the model prefix. TR units show “TR-” followed by width and depth; Premier lines start with “PR” or “PP.” If the paperwork is gone, measure interior wall height at the corner: 96 inches means TR-800, 108 inches means Premier or Studio. We source OEM-compatible cabinet widths from KraftMaid’s semi-custom program, which stocks 9-, 12-, 15-, 18-, 24-, 30-, and 36-inch base and wall boxes that map cleanly to Tuff Shed’s 24-inch on-center stud spacing. Aftermarket equivalents from Wellborn save roughly 15% on materials but require us to verify hinge bore spacing, since Tuff Shed’s factory door packages use a 3.5-millimeter offset that some third-party suppliers mismatch. We check this on site before ordering.
Signs Your Tuff Shed Kitchen Remodeling Is Failing
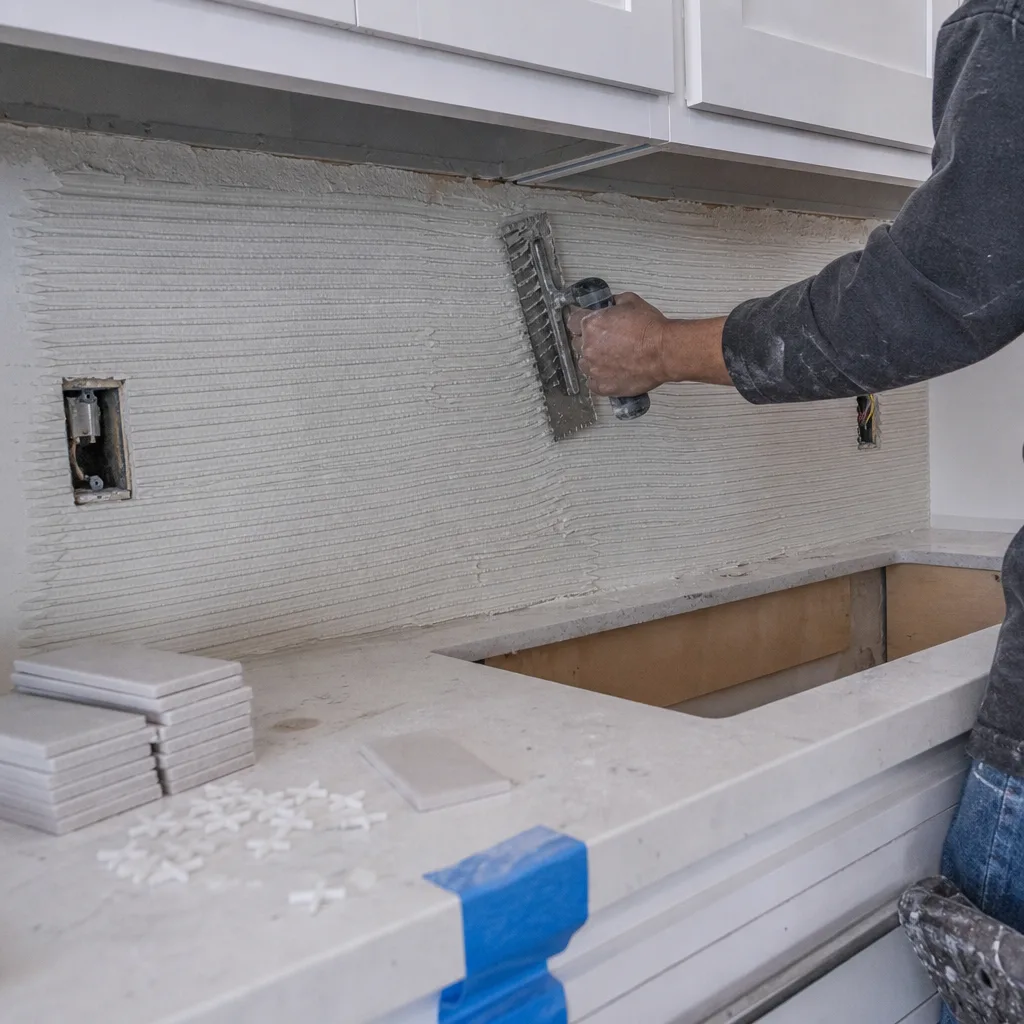
- Upper cabinets pulling away from the wall. Tuff Shed’s 2×4 studs at 24 inches on-center weren’t designed to hold 200 pounds of dishware. The failure starts as a visible gap at the cabinet back, then progresses to stripped screw holes in the OSB wall sheathing. We sister in plywood blocking and switch to toggle bolts rated for the actual load.
- Countertop seams opening or laminate bubbling. The stock particleboard substrate Tuff Shed uses swells when steam from a kettle or dishwasher hits it repeatedly. In Santa Clarita’s dry climate this usually shows first at the sink cutout, where winter heating drops indoor humidity to 15% and the wet-dry cycle accelerates delamination. We replace with 3-centimeter Cambria or Caesarstone on marine-grade plywood.
- Floor bounce under the refrigerator or range. Tuff Shed’s 4×6 skid foundation and 2×6 joist system is rated for storage loads, not the concentrated 300-plus pounds of a full-size appliance. The joists don’t break; they deflect, which cracks tile grout and stresses gas line connections. We add a mid-span beam or sister 2×8s depending on the span.
- Insufficient electrical for modern appliances. Original Tuff Shed wiring is often a single 15-amp circuit with no ground fault protection. Microwaves, induction cooktops, and dishwashers each need dedicated 20-amp homeruns. We find melted wire nuts in about one-third of the conversions we open up in Santa Clarita, especially in units built before 2018.
- No ventilation, or a bath fan trying to do range hood duty. Grease accumulates on walls and the single-pane windows Tuff Shed installs fog permanently. The fix is a proper 6-inch ducted range hood vented through the wall or roof, not recirculating, with makeup air calculated for the CFM rating.
BeforeAfterReplacement Cost & What’s Included
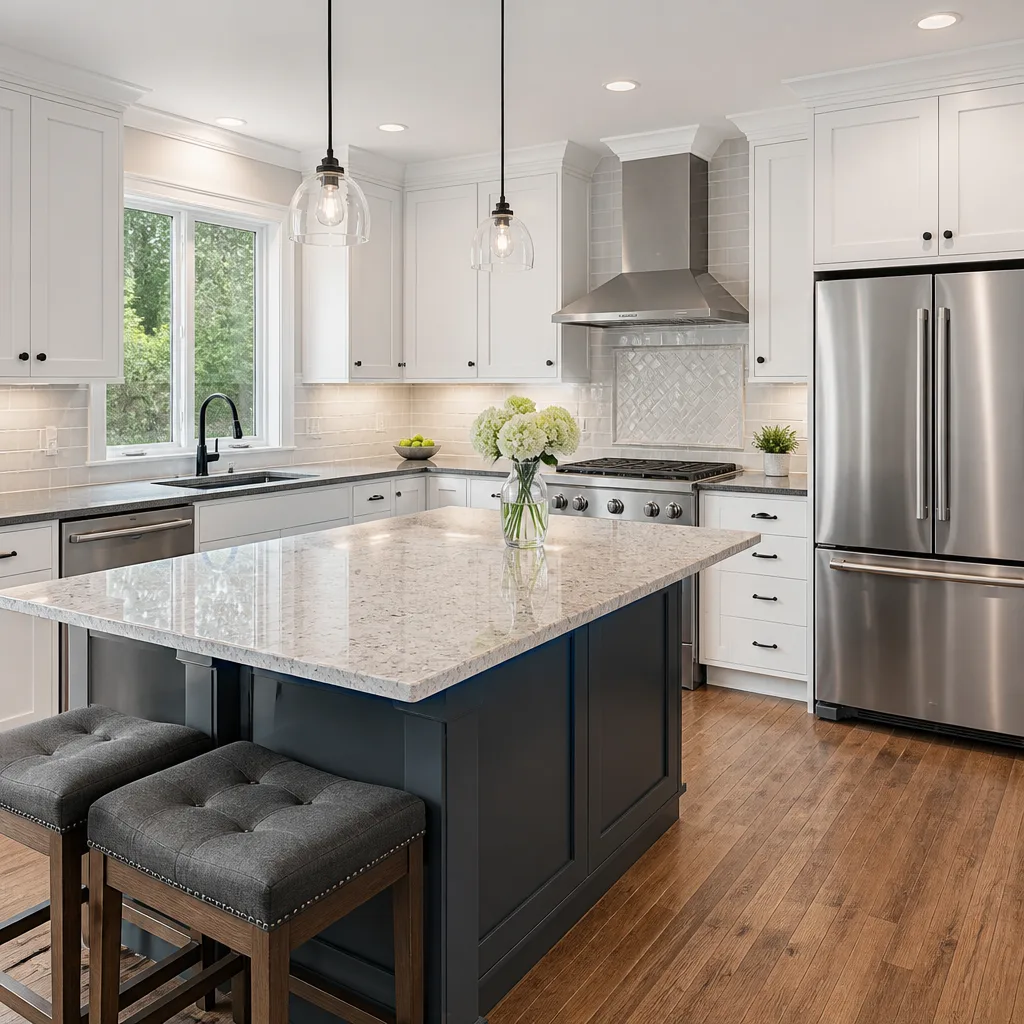
Tuff Shed kitchen remodeling in Santa Clarita runs $14,000-$45,000 installed, with most projects clustering between $18,000 and $28,000 for a complete cabinet, countertop, fixture, and electrical package in a 12×16 Premier Pro. The low end covers a TR-800 refresh: new cabinet fronts, laminate countertop, basic stainless sink and faucet, and electrical upgrade to two 20-amp circuits. The high end gets you a Studio series conversion with custom island, quartz waterfall edge, induction cooktop, dishwasher rough-in, and permitted gas line for a pro-style range.
What drives the spread: wall height (determines cabinet grade), whether we need to cut in new windows for code-compliant natural light, and the electrical service amperage. Tuff Sheds often sit on properties with only a 30-amp feeder from the main house; a full kitchen needs 60 amps minimum, which means trenching to the panel or adding a subpanel. Our written quote breaks out every line item: demo, rough electrical, rough plumbing, cabinets, countertops, fixtures, finish electrical, and permit fees. Under Clause 1 of the Haven Standard, that number is fixed. If you want to add a pot filler or upgrade to a farmhouse sink after we start, we write a change order with a new price, and no work proceeds until you sign it. That’s the discipline that has kept our projects within a few percent of the agreed price across 4,000-plus jobs since 2007.
Every kitchen remodel carries our 365-Day Done Right Promise. If the drawer glide binds or the grout cracks, we make it right. The warranty is printed on the contract, not implied.
DIY or Call Us?
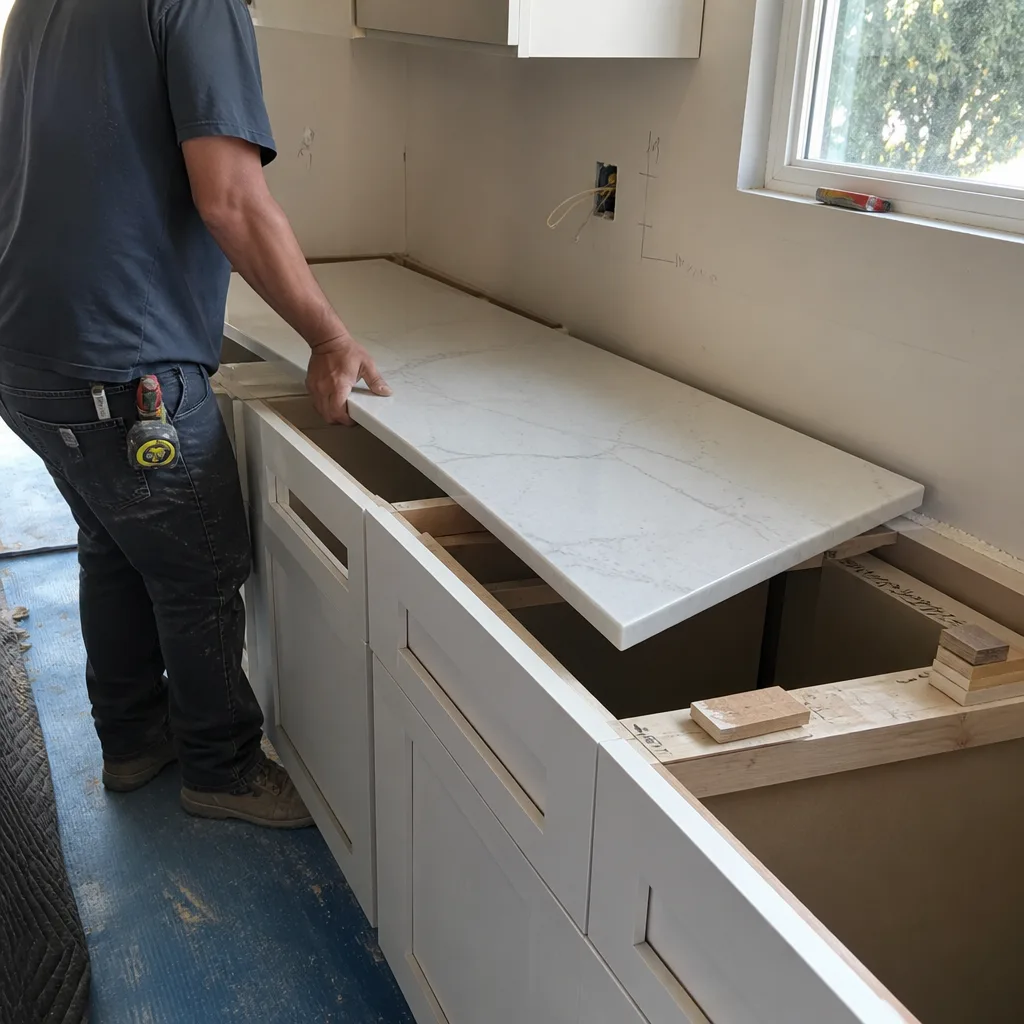
There’s a short list of checks any Tuff Shed owner can safely make. Confirm your model series from the ID plate. Measure interior wall height. Test every outlet with a $10 receptacle tester to see if you’ve got open ground or reversed polarity. Look under the sink for the Tuff Shed’s standard 1.5-inch ABS drain line and note whether it’s already vented through the roof or just an S-trap that will fail inspection.
Where DIY goes wrong: cutting into Tuff Shed’s engineered roof trusses to add a vent hood, which voids the structural warranty and can drop snow load capacity below Santa Clarita’s building code minimum. Running new 240-volt circuits without pulling a permit, which the city discovers at resale and red-tags. And the most common mistake we fix, installing standard-depth cabinets on a TR-800’s 8-foot walls without accounting for the truss bearing point, which leaves you with 14 inches of usable countertop and a cabinet door that hits the ceiling on opening. We’re not affiliated with Tuff Shed, but we’ve converted enough of their units in Santa Clarita to know where the factory shortcuts are and how to build around them. If you want a written price before anyone picks up a tool, call (747) 294-3985.
FAQs
A properly converted Tuff Shed kitchen lasts 20-25 years for cabinets and fixtures, 30-plus for quartz countertops, assuming you maintain the exterior envelope. The risk in Santa Clarita is summer heat: unvented attic spaces above a Tuff Shed can hit 140°F, which degrades cabinet finish and warps MDF doors. We specify thermofoil or painted hardwood for Tuff Shed kitchens, never raw MDF, and we verify ridge venting or add a powered attic fan if the original Tuff Shed roof assembly traps heat. Call (747) 294-3985 for an exact quote - estimates are free.
Partial repairs work for isolated failures: a single cabinet hinge, a cracked sink, a bad outlet. But Tuff Shed kitchens were built as utility spaces, not daily-use kitchens, so the substrate, electrical, and ventilation were never specced for real cooking loads. Patching one failure tends to reveal the next within a year. We offer free second opinions on any written estimate, including repair quotes from other contractors, and we’ll tell you honestly when repair is the smarter spend. Call (747) 294-3985 to schedule.
Most projects run 3-4 weeks from permit pull to final inspection, with 1-2 weeks of that being city review time for Santa Clarita permits. The on-site build is usually 10-14 working days for a 12×16 space: 2 days demo and rough work, 1 week for cabinets and countertops (fabrication happens off-site during rough-in), and 2-3 days for finish electrical, plumbing, and fixture set. We don’t promise same-day completion on planned construction; speed claims on remodels are false and we don’t make them. We do promise a documented photo record at every visit, uploaded to your project folder before the crew leaves.
We don’t warehouse full kitchens, but we maintain active accounts with KraftMaid, Wellborn, Cambria, and Silestone with 2-3 week lead times standard, or 1 week rush for an upcharge. For Tuff Shed conversions we pre-order cabinet boxes in the most common widths (24, 30, 36 inch) once the contract is signed, so they’re on the truck when demo finishes. Countertops template on day 3 of the build and install on day 8. If your Tuff Shed is a TR-800 with non-standard dimensions, we order custom widths with a 3-week lead; we’ll tell you that in the written quote, not after we start. Call (747) 294-3985 for availability on your specific model.
Ready to see what your Tuff Shed kitchen could actually be? Call (747) 294-3985 to schedule your free estimate. We’ll bring sample boards, measure twice, and put the full scope and price in writing before anyone picks up a tool. Measure twice, document once, build it right the first time.
Written by Grant Rowan, Owner, Rowan Construction Group Santa Clarita at Rowan Construction Group Santa Clarita, serving Santa Clarita and nearby areas.