
Free written scope consultation - allowances, timeline, and change-order rules on paper before a single trade is scheduled
 Before
 After
After Before
 After
After Before
 After
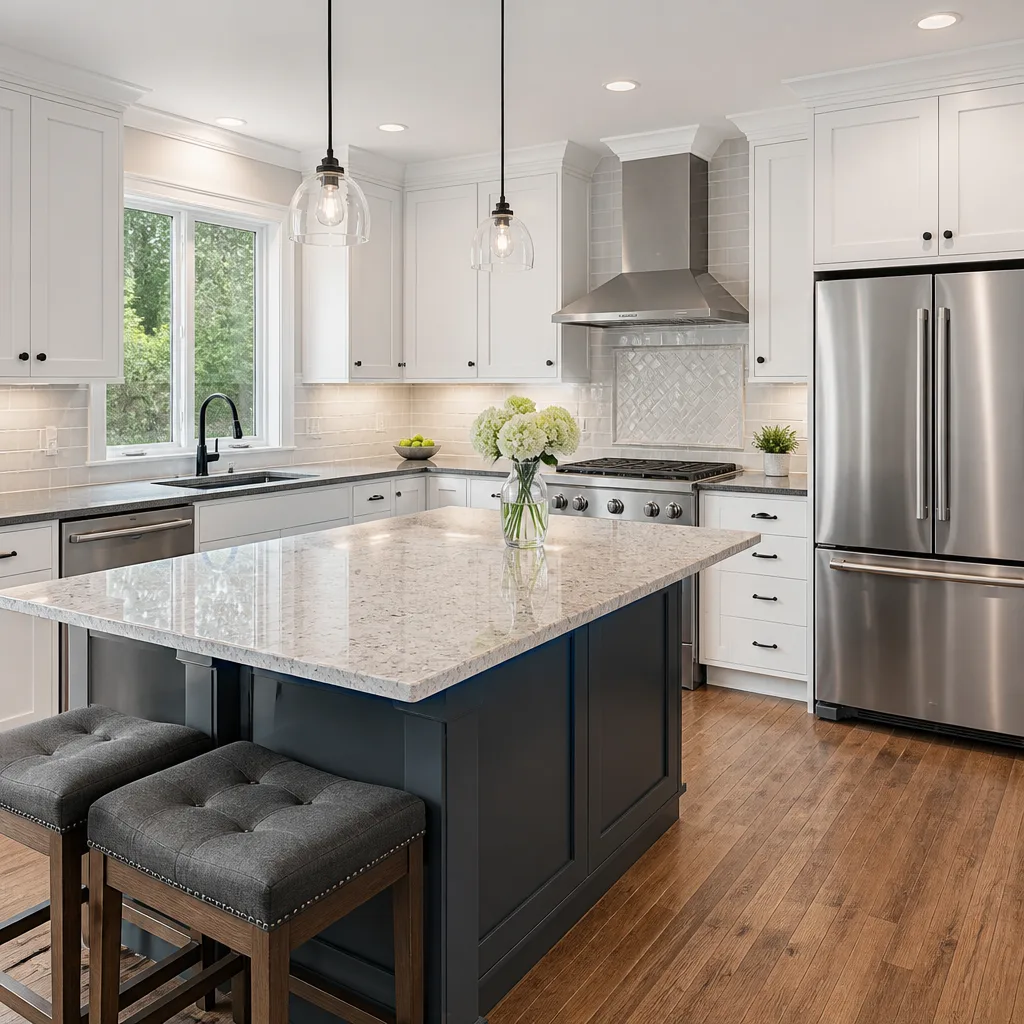
AfterKitchen Design & Layout in Santa Clarita, CA
Kitchen Remodeling services in Santa Clarita typically start with design and layout running $1,800-$6,500 for professional planning before a single cabinet is ordered or a wall is touched. That range covers everything from a basic measured floor plan and material selection to a full 3D render with phased build documentation. At Rowan Construction Group Santa Clarita, the design phase is where the written price gets built – and where most remodel budgets either hold together or fall apart.
Most Santa Clarita homeowners we talk to haven’t had a bad contractor. They’ve had a contractor who skipped the design phase and started swinging a sledgehammer before the appliance specs were confirmed. That’s the source of most change orders, most cost overruns, and most “why does this feel smaller than I imagined” complaints after the job is done. Our kitchen design process is the reason our projects have finished within a few percent of the agreed number across 4,000-plus jobs since 2007 – and it’s documented, not anecdotal.
If you’re exploring a full kitchen overhaul, our Kitchen Remodeling in Santa Clarita page walks through the complete scope. This page focuses specifically on the design and layout work that happens first – because that sequence matters. Call (747) 294-3985 to request a written design estimate. A live person answers every call, every hour.
When You Need Kitchen Design & Layout
- Your kitchen traffic pattern doesn’t work. In Santa Clarita tract homes built through the 1990s and early 2000s – particularly in Stevenson Ranch and Saugus – the standard galley layout pushes the refrigerator, sink, and range into a single corridor that two adults cannot share. A layout redesign addresses the work triangle geometry before any material is purchased.
- You’re removing or relocating a wall. Many Valencia and Newhall kitchens have a load-bearing half-wall separating the kitchen from the dining area. Before that wall moves, the structural implications, HVAC duct routing, and electrical panel capacity all need to be mapped in the design phase – not discovered mid-demo.
- Your storage runs out before dinner prep is done. If you’re stacking sheet pans on top of the fridge or storing small appliances in a hallway closet, the issue is almost never the square footage – it’s the cabinet configuration. Design work identifies vertical storage opportunities and pull-out cabinet systems that the original builder skipped.
- You’re planning new appliances that don’t fit the existing footprint. A 36-inch professional range in a space cut for a 30-inch standard unit is a common scenario we see in Canyon Country and Castaic homes. The rough-in dimensions, ventilation clearances, and counter height all require documentation before the appliance order is placed.
- You’ve gotten two contractor bids that are $30,000 apart. That gap almost always traces to one bid including a design phase and the other bidding off verbal assumptions. A measured, documented design plan creates the scope that makes bids comparable – and under the Haven Standard, Rowan will review any written competitor estimate line by line at no charge.
- The kitchen was remodeled once already and it still doesn’t feel right. We see this in older Newhall and Saugus homes where a previous owner updated the surfaces – new tile, new countertop – without correcting the underlying layout. Fixing surfaces again won’t fix the layout. That requires starting the design process from an accurate measured baseline.
Our Kitchen Design & Layout Process
-
Measured Site Assessment and Photo Documentation
A uniformed, background-checked Rowan crew member arrives at your Santa Clarita home and takes exact field measurements of the kitchen: wall lengths, ceiling height, window and door rough openings, soffit dimensions (the boxed structural or mechanical enclosure often found above upper cabinets in older Valencia homes), and the distance from the floor to any existing mechanical penetrations. Every measurement is documented in writing, and a photo record of the existing conditions is delivered to you as a standard part of the visit – not something you have to request. You’ll know what we found because we’ll show you the photos.
-
Utility and Structural Mapping
We document the location of the electrical panel, circuit load, gas stub-outs, plumbing supply and drain lines, and any load-bearing elements within or adjacent to the kitchen. In Santa Clarita’s hillside neighborhoods – Stevenson Ranch, parts of Canyon Country – slab-on-grade versus raised-foundation construction changes how plumbing relocations are planned and priced. We identify which you have, what it means for the scope, and write it into the design documentation before the price is built.
-
Layout Options and Work Triangle Analysis
Using the field measurements, we produce two to three layout options – typically a conservative option that keeps plumbing in place, a mid-range option with a partial relocation, and a full reconfiguration if the space supports it. Each option shows the work triangle geometry: the distance between the refrigerator, the primary sink, and the cooking surface. The National Kitchen and Bath Association guideline is 13-26 feet total for those three legs; we show you your current distance and what each option achieves. The options are presented as scaled floor plans, not sketches.
-
Material and Appliance Coordination
Layout decisions and material decisions are connected. A KraftMaid or Wellborn cabinet line, for example, has specific depth and height options that affect how much clearance you’ll have to a dishwasher door in a tight run. Quartz & Granite Countertops like Cambria and Caesarstone slabs have standard widths that determine whether a peninsula gets one seam or two. We pull the actual product specifications from the lines we source and build them into the layout documentation so the plan you’re approving matches what can actually be built – not an idealized version that runs into substitutions on install day.
-
Permit and Code Review
Santa Clarita falls under Los Angeles County Building and Safety jurisdiction for most unincorporated parcels, while incorporated City of Santa Clarita permits are handled through the city’s Building and Safety Division. Whether you need a permit depends on the scope: cosmetic work generally doesn’t trigger one, but moving a gas line, relocating a load-bearing element, or adding a circuit does. We identify the permit requirements for your specific project in the design phase and include permit fees as a line item in the written price – not a surprise that surfaces after you’ve agreed to a number.
-
Written Price and Signed Change Order Baseline
The design documentation becomes the foundation for the flat written price delivered under Clause 1 of the Haven Standard: a price is in writing before any work starts, every time, on every trade. The scope is specific enough that any deviation – a change in cabinet line, an added outlet, a Kitchen Island Installation revision – triggers a signed change order before the change is made. That discipline is the reason our projects finish within a few percent of the agreed number. You’ll have a written scope, a written price, and a written warranty before a single tool comes off a truck.
BeforeAfterKitchen Design & Layout Pricing in Santa Clarita
Kitchen design and layout services in Santa Clarita run $1,800-$6,500 as a standalone scope, depending on kitchen size, layout complexity, and the level of documentation required. When the design phase is part of a full remodel contract with Rowan, the design cost is folded into the project price rather than billed separately. The ranges below reflect standalone design engagements.
| Scope | Typical Range (Santa Clarita) |
|---|---|
| Basic measured floor plan and two layout options (no 3D) | $1,800 - $2,800 |
| Full layout with 3D rendered views and material board | $2,800 - $4,200 |
| Complex redesign with structural mapping, permit documentation, and phased build plan | $4,200 - $6,500 |
| Design-build coordination (design folded into full remodel contract) | Included in project price |
What moves a project toward the higher end of that range in Santa Clarita specifically:
- Kitchens with soffits that need to be removed or rebuilt – common in 1990s-era Valencia tract homes where the soffit conceals HVAC ductwork that has to be rerouted before upper cabinets can be raised.
- Hillside properties in Canyon Country or Stevenson Ranch where raised-foundation construction means a plumbing relocation requires under-floor access documentation.
- Projects crossing the city/county jurisdiction line, where permit requirements and fee schedules differ between City of Santa Clarita and unincorporated LA County parcels.
- Kitchens over 200 square feet with an island, a peninsula, and two or more work zones – the documentation workload scales with the complexity of the traffic flow analysis.
Every Kitchen Remodeling Near Me in Santa Clarita, CA design engagement at Rowan starts with a free written estimate. That estimate breaks the design scope into line items so you can see exactly what you’re paying for before you commit. Call (747) 294-3985 and a live person will set the appointment – no voicemail, no callback queue.
Key Takeaways
- Kitchen design and layout in Santa Clarita costs $1,800-$6,500 as a standalone service; it’s included in full remodel contracts.
- The design phase is where permit requirements, structural constraints, and material specs get mapped – skipping it is where cost overruns start.
- Rowan delivers a documented photo record of existing conditions and a written price before any work begins – both are standard, not add-ons.
- No change proceeds without a signed change order, which is what keeps projects within a few percent of the agreed price.
- The 365-Day Done Right Promise covers the work after it’s finished. If it isn’t right, Rowan makes it right – that’s in writing, backed by the Haven Standard.
FAQs – Kitchen Design & Layout
How much does kitchen design and layout cost in Santa Clarita?
Kitchen design and layout in Santa Clarita typically costs $1,800-$6,500 for a standalone engagement, depending on kitchen size and documentation complexity. A basic measured floor plan with two layout options runs $1,800-$2,800. A full 3D design with structural mapping and permit documentation is $4,200-$6,500. When design is part of a full Rowan remodel contract, the cost is included in the flat project price. Call (747) 294-3985 for a written line-item estimate at no charge.
Do I need a permit for a kitchen layout change in Santa Clarita?
Whether you need a permit depends on the specific changes. In Santa Clarita, cosmetic updates – new countertops, cabinet refacing, flooring – don’t require a permit. Moving a gas line, relocating a load-bearing wall, adding or modifying electrical circuits, or relocating plumbing all require permits, either through the City of Santa Clarita’s Building and Safety Division or Los Angeles County Building and Safety, depending on your parcel. Rowan identifies which jurisdiction applies and includes permit fees as a written line item in your quote, not a post-signature addition.
Can I keep my kitchen in the same footprint and still improve the layout?
Yes – and it’s often the most cost-effective path. Keeping the plumbing and gas in their current locations eliminates the most expensive trade work, which means the design budget goes toward cabinet reconfiguration, improved storage geometry, and better traffic flow rather than rough-in relocation. In many Saugus and Newhall homes we’ve worked in, reorganizing the cabinet run and adjusting the island position within the existing footprint resolved the layout complaints without moving a single supply line. The design phase identifies whether staying in the footprint is viable or whether a relocation actually pays for itself in function.
What’s the difference between a kitchen designer and a design-build contractor for layout work?
A standalone kitchen designer produces drawings and material selections but doesn’t build – you take the plan to a contractor, and the contractor may or may not honor the specs. A design-build contractor like Rowan does both: the measurements, the layout options, the material coordination, and the build, all under one written contract and one flat price. The advantage is that the design is built to what can actually be constructed by the same crew, using the same material sources. There are no translation losses between what the designer drew and what the contractor bids. The written scope that comes out of the Rowan design process is the same document that becomes the build contract – no gap, no renegotiation.
For the full scope of what Rowan Construction Group Santa Clarita offers across kitchen projects of every size, see our home page or go directly to Kitchen Remodeling in Santa Clarita for service details, pricing ranges, and the complete written estimate process.
Written by Grant Rowan, Owner at Rowan Construction Group Santa Clarita, serving Santa Clarita.