
Last updated September 24, 2026
Free written scope consultation - allowances, timeline, and change-order rules on paper before a single trade is scheduled
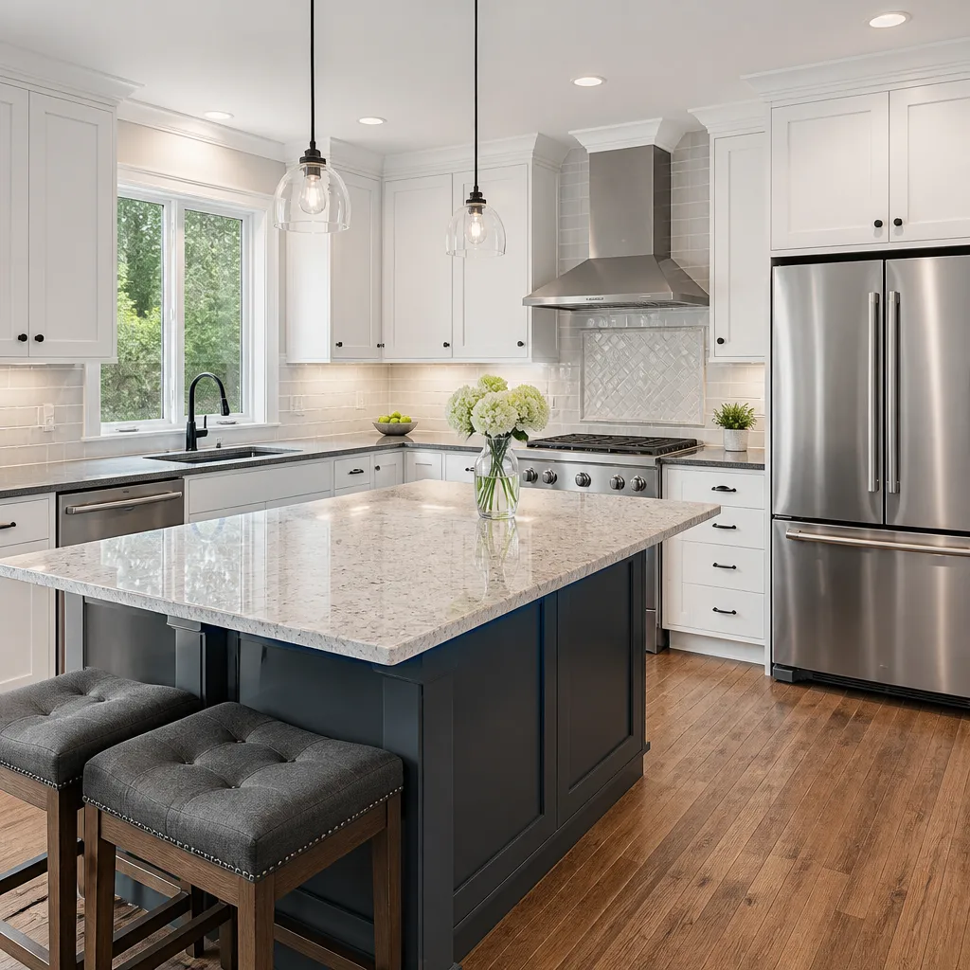
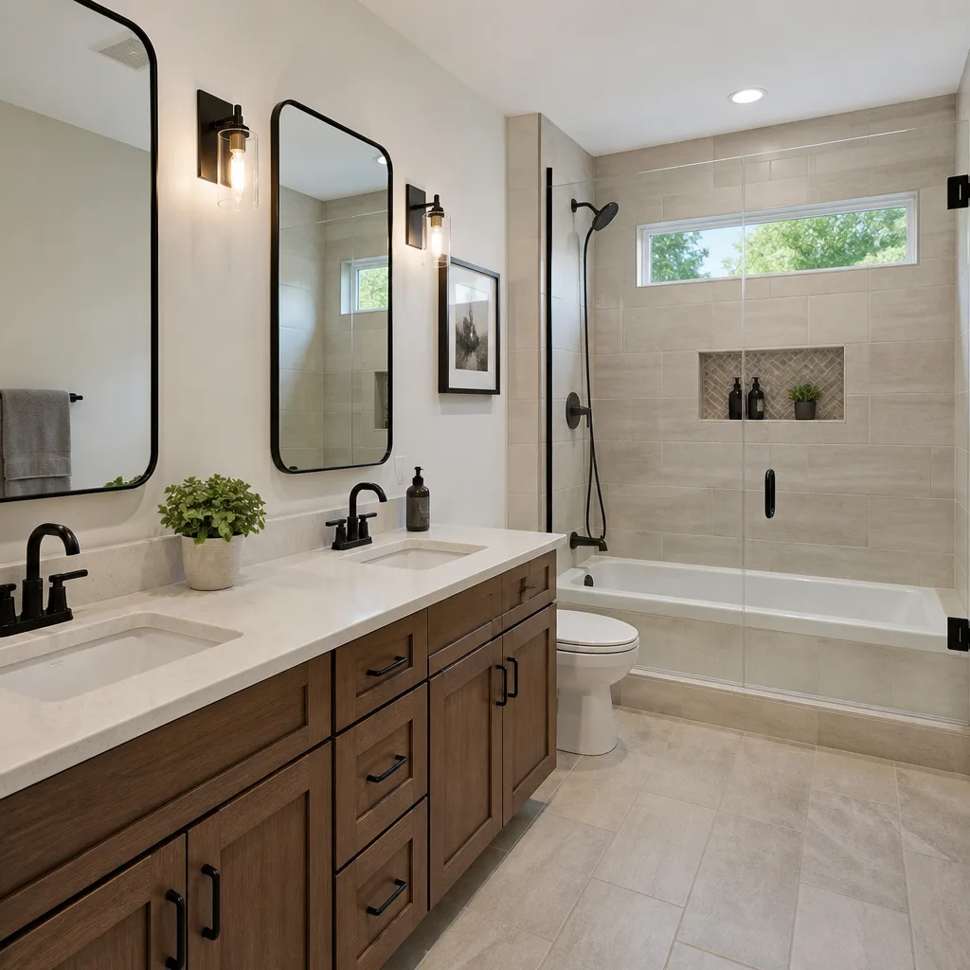
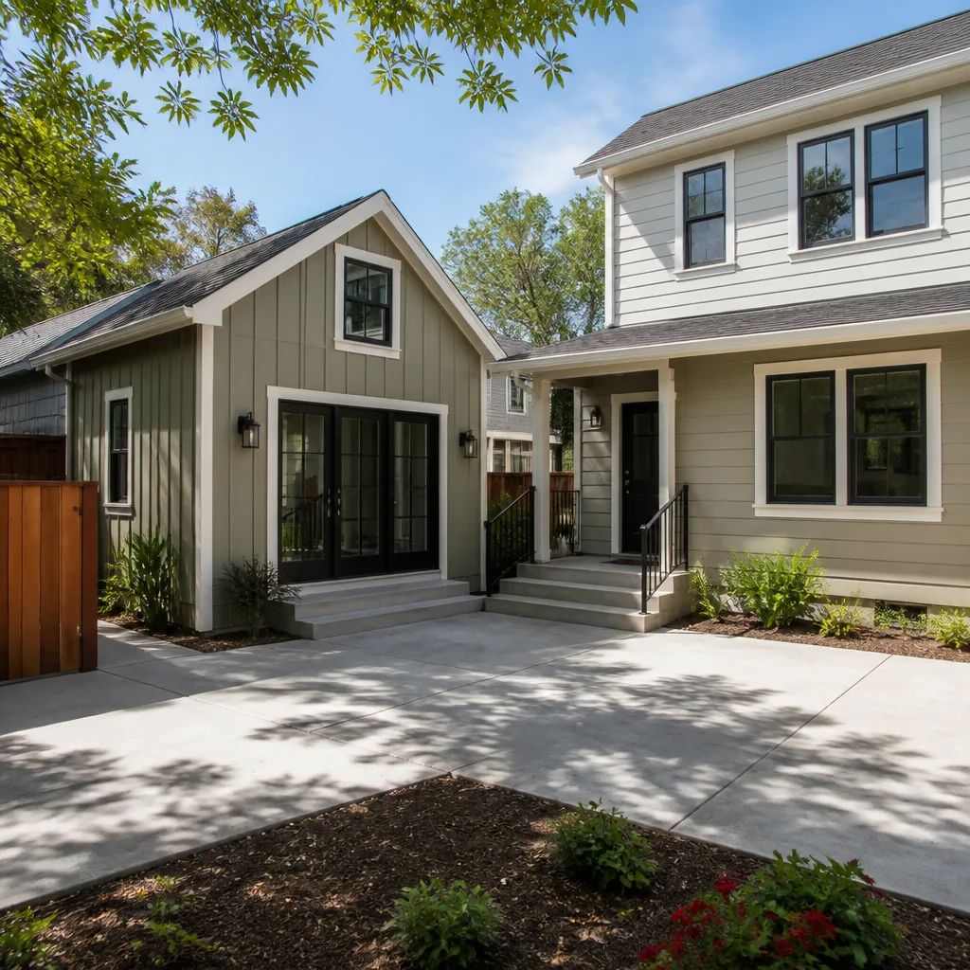
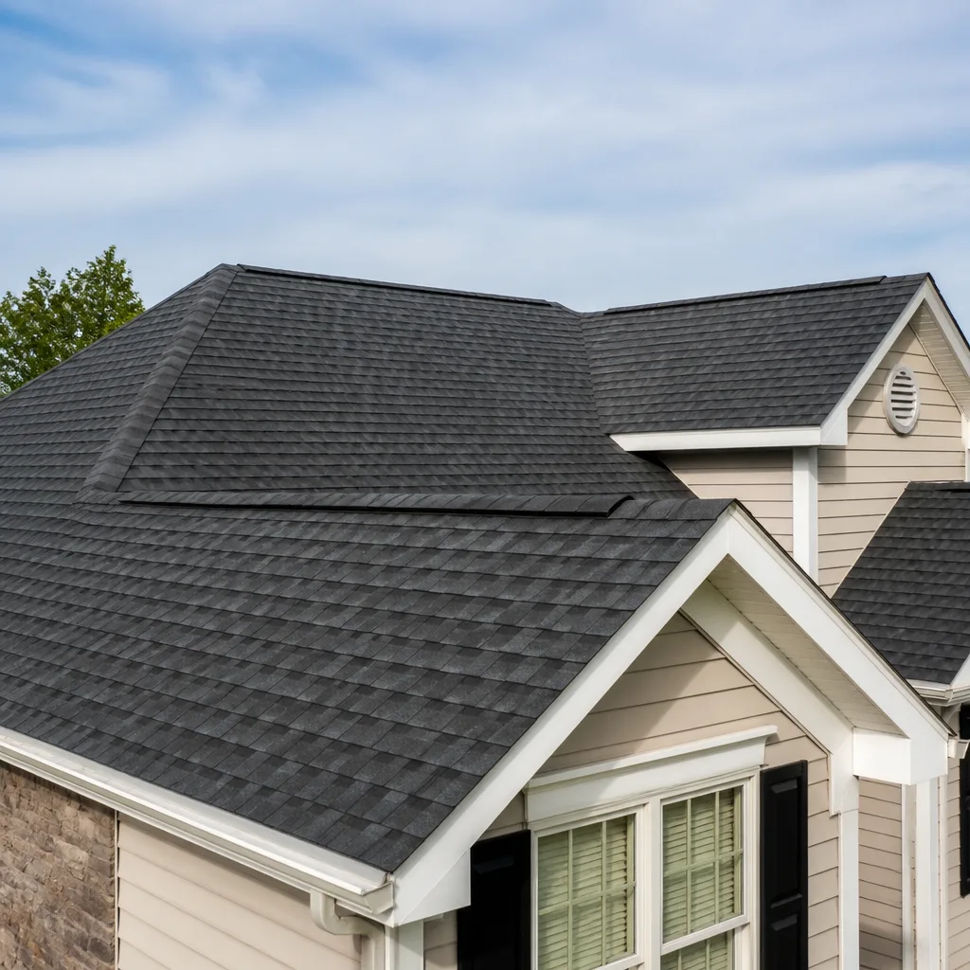
 Before
 After
After Before
 After
After Before
 After
AfterConstruction Permits, Codes & Inspections in CA: What You Need to Know
An unpermitted room addition adds zero value to a California home appraisal and requires disclosure on every future sale. The cost to retroactively permit an existing structure - if the work passes inspection at all - routinely runs 40-60% more than permitting it during construction would have. In Santa Clarita, where the median home price sits well above the state average, that gap represents tens of thousands of dollars in lost equity on a single project. This guide explains what each permit stage actually does, using the specific forms and fee schedules that apply in LA County and the Santa Clarita Valley; for more guides & resources, visit our blog. You’ll learn how to read the documents that protect your investment, what inspectors are physically looking for at each visit, and why the paperwork at the end matters as much as the work itself.
Quick Answer
California homeowners need three separate approvals for most construction projects: a building permit (structural and safety code compliance), a planning approval (design and neighborhood compatibility), and a zoning clearance (land use rules like setbacks and height limits). In LA County and Santa Clarita, these are issued by different desks, carry different fees, and expire on different timelines. Keeping a project legal means tracking all three, plus the sequential inspections that verify work at each stage before it’s covered up; for a deeper look at what those inspections involve, see our Construction Warning Signs: A Santa Clarita Homeowner’s Reference Guide.
Table of Contents
- The Three Documents Everyone Confuses
- How to Read a Title 24 Energy Compliance Report
- The Inspection Sequence: What Inspectors Actually Check
- LA County Permit Fees: How They’re Calculated and What You Can Question
- Santa Clarita-Specific Requirements and Common Issues
- The Paperwork You Keep After Closeout
- Common Mistakes to Avoid
- When to Call a Professional
- Frequently Asked Questions
BeforeAfterThe Three Documents Everyone Confuses
Homeowners in Santa Clarita routinely use “permit” as one word for three different processes. Each protects a different interest, and each can stall a project if it arrives late.
Building Permit
The building permit is what most people picture: the document that says your structure meets the California Building Code, the California Residential Code, and local amendments. In LA County unincorporated areas and in the city of Santa Clarita, building permits are issued by the Building and Safety Division after plan review. The reviewer checks structural calculations, seismic bracing, egress requirements, and fire safety. For a kitchen remodel in Santa Clarita, this means verifying that load-bearing walls aren’t being altered without engineered support, that electrical circuits can handle appliance loads, and that ventilation meets code minimums.
The building permit fee is calculated as a percentage of the project’s estimated valuation, typically including materials and labor. We’ll break down that calculation in the fee section below.
Planning Approval
Planning approval comes from a different desk entirely: the Planning Division. This review asks whether your project fits the neighborhood’s design standards, not whether it’s structurally sound. In Santa Clarita’s planned communities - Valencia, Saugus, Newhall, Canyon Country - planning approval often involves homeowners association review before the city ever sees the application. The planning department checks architectural style, color palettes, fencing visibility, and landscape plans. A roof replacement in Santa Clarita can trigger planning review if the new material changes the visual character of the street, even when the building permit is straightforward.
Planning approvals typically take longer than building permits. In Santa Clarita, a minor design review runs 4-6 weeks; major projects requiring Planning Commission hearing can stretch to 90 days. Starting demolition before planning approval is complete voids the application and restarts the clock.
Zoning Clearance
Zoning clearance verifies that your project complies with the zoning ordinance: setbacks from property lines, maximum building height, lot coverage limits, and parking requirements. In LA County, zoning clearance is often handled at the counter during building permit intake. In Santa Clarita, it’s a separate system check that must clear before plans go to building review.
Here’s where Santa Clarita’s topography creates specific issues. The city’s hillside zoning overlays, common in Canyon Country and parts of Sand Canyon, impose additional setbacks and grading restrictions that flatland homeowners never encounter. A room addition that would be routine in Valencia can require geological review and slope stability documentation in the hills. We’ve seen projects where the zoning clearance revealed that the previous owner had built a patio cover within a required setback, making the new addition non-compliant until the existing structure was relocated.
Key difference: building permits expire if work doesn’t start within 180 days of issuance; planning approvals often carry a 1-year or 2-year implementation deadline; zoning clearances are typically tied to the building permit’s life. Track them separately, or risk discovering mid-project that one has lapsed.
How to Read a Title 24 Energy Compliance Report
Every new construction project, addition, and most remodels in California must demonstrate compliance with Title 24, Part 6 of the California Code of Regulations: the Building Energy Efficiency Standards. The document that proves compliance is called the CF-1R, generated by approved compliance software. Homeowners receive a copy, but few know what it verifies or why an inspector might red-tag work based on it.
What the CF-1R Actually Measures
The CF-1R compares your project’s proposed energy features against a baseline “standard design” for the same geometry in your climate zone. Santa Clarita sits in Climate Zone 9, defined by hot dry summers and mild winters. This matters because insulation requirements, window performance standards, and HVAC sizing rules vary by zone. A window that passes in coastal Zone 3 may fail in Santa Clarita’s Zone 9.
The report lists specific values the installed materials must meet:
- Insulation R-values: For walls, roofs, and raised floors, with installation grade (Grade I, II, or III) affecting the effective R-value. Grade I requires full contact with framing, no compression, no gaps - the standard we specify in our written scopes.
- Window U-factor and SHGC: U-factor measures heat transfer rate; lower is better. SHGC (Solar Heat Gain Coefficient) measures how much solar radiation passes through; in Santa Clarita’s cooling-dominated climate, low SHGC matters more than in heating-dominated zones.
- HVAC system efficiency: Minimum SEER2, EER2, and HSPF2 ratings for the specific equipment model.
- Water heating efficiency: EF or UEF rating for the specific unit.
- Whole-building performance: The software calculates whether the proposed package meets or exceeds the standard design’s energy budget.
Why Inspectors Check This Document
The insulation inspector - a separate trade specialist in many LA County jurisdictions - carries the CF-1R into the attic and walls. They’re not guessing whether insulation looks adequate. They’re verifying that the installed R-value matches the registered value, that the installation grade matches the compliance assumption, and that the insulation type (batts, blown, spray foam) is what the software modeled.
Common failure point: a homeowner or contractor substitutes a different window brand without updating the CF-1R. The new window’s U-factor or SHGC may not meet the modeled performance. The inspector sees the discrepancy, issues a correction notice, and the drywall crew sits idle until the compliance documentation is revised and resubmitted. Under the Haven Standard, we register every material substitution with the energy consultant before installation - Clause 1 applies to documentation as much as to pricing.
What Happens When There’s a Discrepancy
If an inspector finds a material that doesn’t match the CF-1R, the correction path depends on timing. Before insulation is covered: replace the material or revise the CF-1R with a HERS (Home Energy Rating System) rater’s sign-off. After drywall: destructive inspection, possible removal of finished surfaces, and a compliance path that may require blower-door testing or additional efficiency measures elsewhere in the building. The cost difference between catching a discrepancy at rough inspection versus after final is typically $2,000-$8,000 in Santa Clarita’s market, depending on finishes affected.
The Inspection Sequence: What Inspectors Actually Check
LA County and Santa Clarita use the same fundamental inspection sequence for residential additions and remodels, derived from the International Residential Code with California amendments. Each inspection must pass before the next stage of work proceeds. Covering work without inspection - called “concealment” - triggers removal at the owner’s expense and can void the permit.
- Rough framing inspection: The inspector verifies that the structural framing matches the approved plans: member sizes, spans, connections, hold-downs, and shear-wall nailing patterns. In Santa Clarita’s seismic design category D, the nailing schedule on shear walls is specific to the nail diameter, length, spacing, and edge distance. A 10d common nail at 6 inches on center is not interchangeable with a 10d box nail at 4 inches - the capacity calculation differs. The inspector counts nails and measures spacing. They also verify that plumbing and electrical rough-in locations are framed with proper protection plates where pipes or cables pass through studs.
- Rough MEP inspection (mechanical, electrical, plumbing): Three separate specialists often, though some smaller jurisdictions combine them. Electrical inspectors check panel capacity, circuit labeling, GFCI and AFCI protection locations, and conduit fill. Plumbing inspectors verify venting, trap distances, and pressure testing of water lines. Mechanical inspectors check duct sizing, combustion air for gas appliances, and - critical in Santa Clarita’s wildland-urban interface zones - fireplace and chimney clearances to combustibles. In the hills above Sand Canyon or Bouquet Canyon, mechanical inspections also verify that HVAC equipment meets wildfire ember-protection standards.
- Insulation inspection: As described above, the HERS rater or building inspector verifies thermal envelope components against the CF-1R. They photograph installation quality. These photos become part of the permanent record. We include our own photo record at this stage, so the homeowner has documentation independent of the city’s file.
- Drywall nailing inspection: Often overlooked by homeowners, this inspection verifies that drywall is fastened adequately for fire resistance and seismic performance. Screw spacing, edge support, and penetration depth are checked. In garages and utility rooms, fire-rated Type X drywall and proper taping of seams are verified. Failures here are usually quick fixes - add screws, replace damaged board - but they delay paint and finish schedules.
- Final inspection: The inspector verifies that all prior corrections are complete, that finished surfaces match approved plans, that fixtures and appliances are installed and operational, and that safety equipment (smoke detectors, CO detectors, egress windows) is in place. They check that the address is visible from the street for emergency response - a requirement that catches some Santa Clarita homeowners who installed decorative address plaques without considering visibility angles.
Between each inspection, the contractor must schedule the next visit, typically 24-48 hours minimum in LA County’s system. During busy periods - spring and early summer in Santa Clarita - inspection lead times can stretch to a week. Our project schedules build in realistic inspection windows, with signed change orders required if homeowner-requested changes push us past a scheduled inspection date.
LA County Permit Fees: How They’re Calculated and What You Can Question
Permit fees in LA County and Santa Clarita follow a valuation-based formula: the jurisdiction estimates the total construction cost, then applies percentage rates for building permit, plan check, and various surcharges. Understanding this calculation prevents overpayment and helps homeowners compare contractor quotes on equal footing, a skill we explore further in our DIY vs Professional Construction: The Santa Clarita Homeowner’s Decision Guide.
The Valuation Formula
LA County Building and Safety uses the International Code Council’s Building Valuation Data (BVD), updated semi-annually, as the starting point. For residential construction, the BVD provides square-foot costs by construction type and occupancy. A one-story wood-frame residence in Santa Clarita currently carries a BVD rate in the range of $130-$180 per square foot depending on finish quality - not the actual contractor bid, but a standardized estimate.
The permit fee is then calculated as a percentage of this valuation, typically:
- Building permit fee: approximately 0.75-1.1% of valuation
- Plan check fee: approximately 0.65-0.85% of valuation
- Strong Motion Instrumentation Program (SMIP): fixed fee per project
- Green building fee: fixed fee for projects over certain thresholds
- State surcharge: percentage mandated by California for training and administration
For a 400-square-foot addition in Santa Clarita with a county valuation of $60,000, total permit and plan check fees typically run $850-$1,200 before surcharges. The exact figure depends on the jurisdiction’s current fee schedule and any special districts.
When Valuation Seems Inflated
Homeowners can challenge the valuation if they believe the BVD rate overstates their project’s scope. The process requires documentation: signed contractor quotes, material invoices, or a detailed scope of work showing that finishes are below the BVD’s assumed quality. We’ve successfully reduced valuations for utilitarian projects - ADUs built for rental income rather than owner occupancy, where Toto or Kohler fixtures are not specified and the finish level is deliberately modest.
The key is to request the valuation review at permit intake, before fees are paid. Retroactive adjustments are possible but require administrative hearing and delay project starts. Under the Haven Standard, we flag potential valuation issues during our pre-permit consultation and include the estimated permit fees in our written quote - no surprise $1,200 line item after contract signing.
Permit Expiration and Extensions
Building permits in LA County expire 180 days after issuance if no inspection has been requested. Each passed inspection resets the 180-day clock. In practice, this means a project with steady progress rarely expires. But a permit can lapse if financing delays, material shortages, or homeowner indecision stalls work. Reinstating a lapsed permit requires new plan review if codes have changed, and payment of current fees at current rates.
Santa Clarita’s city permits follow similar rules with minor variations. A permit extension can be granted for cause, typically with a fee of 25-50% of the original permit cost. We track permit expiration dates as part of our project management and notify homeowners 60 days before any action is needed.
Santa Clarita-Specific Requirements and Common Issues
Santa Clarita’s location at the intersection of high desert and coastal influence, its wildland-urban interface designation, and its history of rapid planned-community development create permit and inspection considerations that don’t apply uniformly across California.
Wildfire-Resistant Construction
Santa Clarita is designated a Very High Fire Hazard Severity Zone (VHFHSZ) in state maps. Chapter 7A of the California Building Code, the wildfire-urban interface code, applies to new construction and substantial remodels in these zones. Inspectors verify ignition-resistant siding, tempered glass in windows within certain distances of property lines, vent screening with 1/8-inch mesh, and Class A roof assemblies.
For roofing in Santa Clarita, this means GAF Timberline HDZ or Owens Corning Duration shingles with appropriate underlayment meet Class A when installed to manufacturer specifications - but the inspector verifies the underlayment type and nail pattern, not just the shingle brand. In Canyon Country and Sand Canyon, where slopes face prevailing winds and ember exposure is severe, some insurers now require additional documentation beyond code minimum. Our written scopes specify the full assembly, not just the visible shingle, so the permit application matches what the inspector will see.
Hillside Grading and Geology
The Santa Clarita Valley’s northern and eastern edges rise into the Sierra Pelona and San Gabriel foothills. Projects on slopes exceeding 15% require geological and soils reports, grading plans with erosion control, and often drainage calculations that affect where structures can sit. The grading permit is separate from the building permit, issued by LA County Public Works or Santa Clarita’s Engineering Division, and must clear before building plans are accepted.
We’ve worked on additions in Placerita Canyon and Sand Canyon where the grading permit process added 6-8 weeks to the overall timeline. The alternative - building without it - risks stop-work orders, fines, and the possibility that winter rains will undermine unpermitted cuts. Our written quotes for hillside projects include realistic grading permit timelines, with Clause 1 pricing that doesn’t change if the process runs long.
Water Conservation and Landscaping
Santa Clarita Valley Water Agency requirements affect outdoor construction. New pools, spas, and extensive hardscape require water-efficient landscape plans under the Model Water Efficient Landscape Ordinance (MWELO). For bathroom remodeling in Santa Clarita, this doesn’t apply directly, but for whole-house projects that include outdoor work, the landscape plan becomes a third parallel permit track alongside building and planning.
Fixture requirements also differ: Santa Clarita enforces current EPA WaterSense standards for toilets, faucets, and showerheads. A Delta or American Standard fixture that was legal five years ago may not meet current flow-rate standards. We verify current compliance before specifying any fixture, and our written quotes list model numbers so the permit application matches the installed product.
The Paperwork You Keep After Closeout
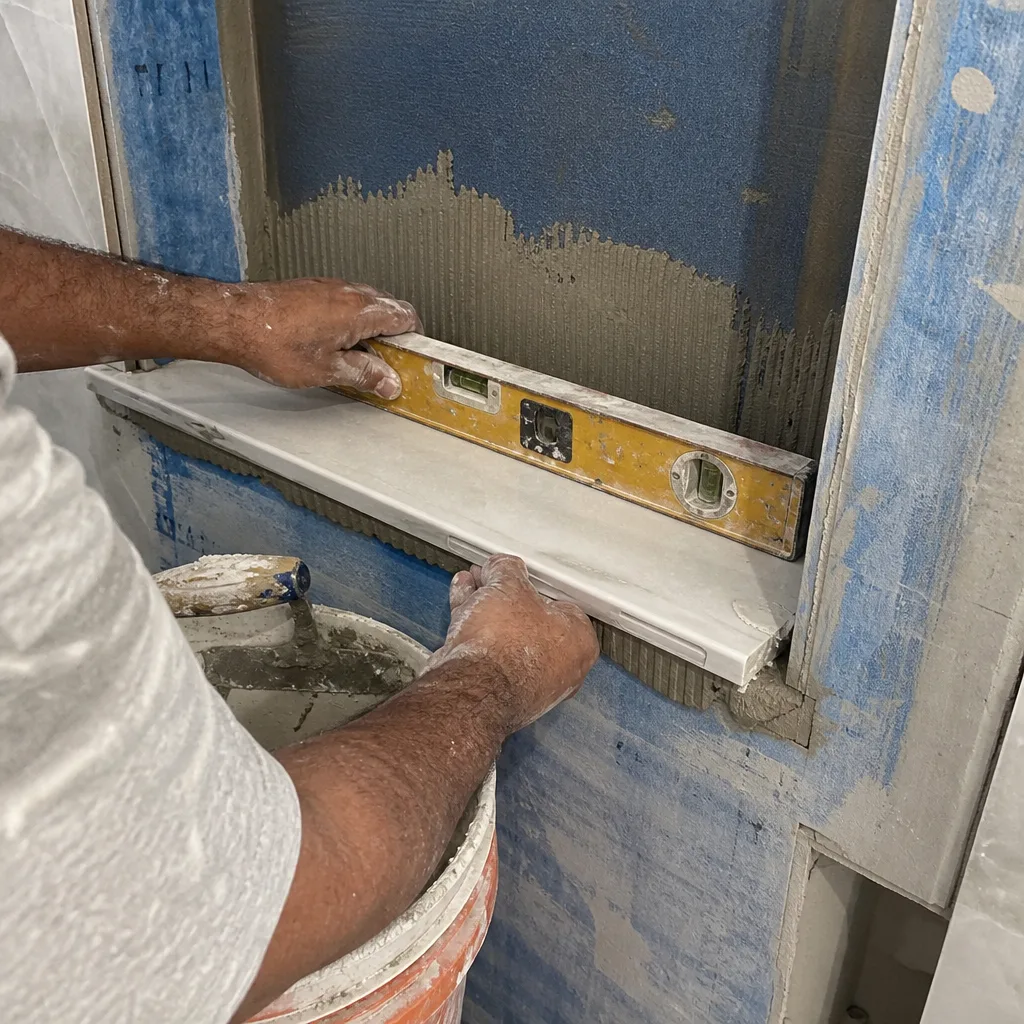
Permit closeout generates documents that protect your equity long after the contractor leaves. Homeowners who treat these as filing-cabinet clutter often discover their value during refinance, sale, or insurance claim.
The Signed Inspection Card
Also called the job card or inspection record, this document shows every inspection conducted, the date, the inspector’s signature or stamp, and the result (approved, corrected, or failed). In LA County, it’s typically a green card for building, with separate cards for electrical, plumbing, and mechanical. A complete card with all required signatures proves the work was inspected at each stage. Missing signatures suggest concealed work or skipped inspections.
We photograph the completed inspection card and include it in our project closeout package, alongside our own documented photo record. The homeowner receives both: the city’s official record and our independent verification.
Certificate of Occupancy or Final Approval
For new structures and additions, LA County and Santa Clarita issue a Certificate of Occupancy (CO) after final inspection passes and all fees are paid. The CO is the legal document that authorizes occupancy. Without it, a homeowner cannot legally occupy a new ADU, and a buyer’s lender may refuse to fund a purchase.
For remodels that don’t change occupancy type, a “final approval” letter serves the same function. It states that all required inspections passed and the permit is closed. This letter should be kept with the deed or in a fireproof document safe.
Energy Compliance Documentation
The final CF-1R, with HERS rater signatures if required, proves that the project met Title 24 at the time of construction. California’s energy codes tighten every three years; this document establishes which standard applied. If future efficiency requirements trigger upgrade obligations, the CF-1R date defends against retroactive requirements.
Why These Documents Belong With the Deed
California’s Transfer Disclosure Statement (TDS) requires sellers to disclose unpermitted work and to represent that permitted work was completed to code. The inspection card and CO are your evidence. In Santa Clarita’s competitive resale market, where buyers conduct thorough due diligence, a complete permit file can prevent price renegotiation or deal cancellation. We’ve had clients call years after project completion, requesting copies for refinance appraisals or insurance claims after wildfire. Our archived records - photo documentation, signed inspection cards, final approvals - are available because we treat documentation as a deliverable, not an afterthought.
Common Mistakes to Avoid
- Starting work before all three clearances are issued. We’ve seen Santa Clarita homeowners begin demolition after receiving a building permit, only to discover their planning approval was still pending for a design review. The city issues a stop-work order, the contractor’s schedule unravels, and the homeowner pays for idle crew time. Wait for the complete file.
- Accepting a contractor’s “permit included” without seeing the application. Some contractors pull permits in their own name, not the homeowner’s. If they disappear mid-project, the permit is legally theirs to cancel or abandon. In California, permits should be issued to the property owner or to the contractor with documented owner authorization. We provide copies of every application for homeowner signature before submission.
- Installing materials before the CF-1R is finalized. A homeowner in Valencia purchased windows on sale, then discovered their U-factor didn’t match the compliance software’s assumption. The $800 savings became a $3,200 replacement cost plus delay. We finalize energy documentation before any material orders.
- Assuming a previous owner’s permit covers your work. Permits run with the specific scope they describe. A 2015 kitchen permit doesn’t authorize 2024 electrical changes. In older Santa Clarita neighborhoods like Newhall and original Valencia, we’ve encountered multiple layers of unpermitted alterations that complicate new permits. We research permit history as part of our pre-quote site visit.
- Neglecting to request the final inspection. Some contractors consider a project “done” when the last trade finishes, without scheduling final inspection. The permit remains open, accruing no fees but creating a cloud on title. We schedule final inspection as a standard closeout task, with homeowner notification when the CO or approval letter is received.
- Discarding documents after “a few years.” California’s statute of limitations for construction defects is 10 years for latent defects, 4 years for patent defects. But permit documents serve purposes beyond litigation: insurance, resale, refinance, property tax appeals. Keep them permanently, with the deed.
When to Call a Professional
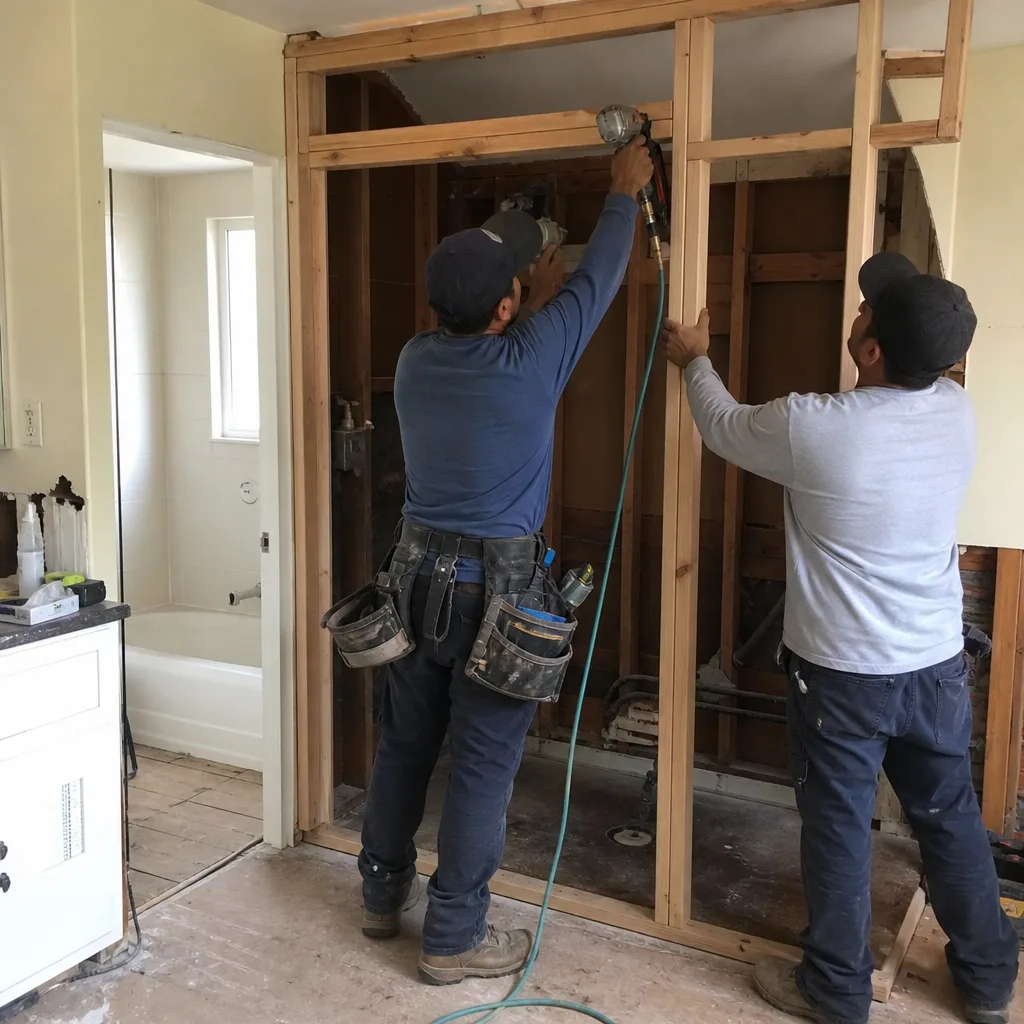
Permit navigation becomes essential when your project involves structural changes, new electrical or plumbing circuits, or any work that alters the building envelope. In Santa Clarita, the threshold for professional involvement is lower than many homeowners assume: even a window replacement that changes the opening size requires a building permit and energy compliance documentation. A bathroom remodel that relocates a toilet or shower triggers plumbing inspection and potential accessibility compliance review.
The cost of professional permit management is typically 3-5% of project cost, embedded in the contractor’s overhead. The cost of permit errors - stop-work orders, rework, delayed closeout, or retroactive permitting - runs 15-40% when they occur. Rowan Construction Group Santa Clarita includes permit handling in every written quote, with the specific jurisdiction, estimated fees, and timeline listed. We pull permits in the homeowner’s name with documented authorization, maintain the inspection schedule, and deliver the complete closeout package at project end. For projects already underway with another contractor, we offer a Free Second Opinion on any written estimate, including permit scope and fee analysis. Call (747) 294-3985 to schedule your free estimate.
Frequently Asked Questions
Permit costs depend on project valuation, but typical ranges in Santa Clarita and LA County are: kitchen remodel permits $400-$900; bathroom remodel permits $300-$700; room addition permits $800-$1,500; roofing permits $200-$400; ADU permits $1,200-$2,500 including plan check and surcharges. These figures include building permit and plan check fees but exclude separate grading, plumbing, or electrical permits if required. Call (747) 294-3985 for a line-item permit estimate with your written quote - estimates are free.
No. Under Clause 1 of the Haven Standard, the written price is delivered before any work starts, and no change proceeds without a signed change order. Our projects finish within a few percent of the agreed price because the administrative discipline prevents scope creep in both directions. If you request changes, we price them in writing before work begins.
We pull permits as part of our standard service, in the homeowner’s name with your documented authorization. You receive copies of every application, the inspection schedule, and the final closeout documents. The permit is your asset; we manage the process on your behalf.
Simple permits (roofing, window replacement) often issue over the counter or within 2-5 business days. Plan check for kitchen or bathroom remodels typically runs 2-4 weeks in Santa Clarita. Room additions and ADUs requiring full structural and energy review take 6-10 weeks. Planning approval, when required, adds 4-6 weeks for minor review or 8-12 weeks for Planning Commission. We build realistic permit timelines into every project schedule.
The inspector issues a correction notice listing specific deficiencies. The contractor makes corrections and requests reinspection, typically within 24-48 hours. There is no additional fee for the first reinspection in LA County; repeated failures may incur charges. Our pre-inspection quality checks - we conduct our own review before calling the city - keep our first-time pass rate high. The documented photo record we provide shows you what was corrected and why.
Driveway replacement often requires a permit if it changes drainage patterns, extends the footprint, or involves curb cuts. Belgard and Techo-Bloc paver installations over 200 square feet typically require planning approval for design compatibility in Santa Clarita’s planned communities. We verify permit requirements during site measurement and include them in the written quote. Call (747) 294-3985 to confirm for your specific property.
You can, but it’s difficult. Buyers’ lenders and title insurers typically require permit clearance before funding. Open permits must be closed through inspection or, if work is concealed, through a more expensive “as-built” process with potential destructive verification. Unpermitted work must be disclosed on the TDS and can trigger buyer negotiation or withdrawal. Closing permits before listing is always cheaper than addressing them during escrow.
The Bottom Line
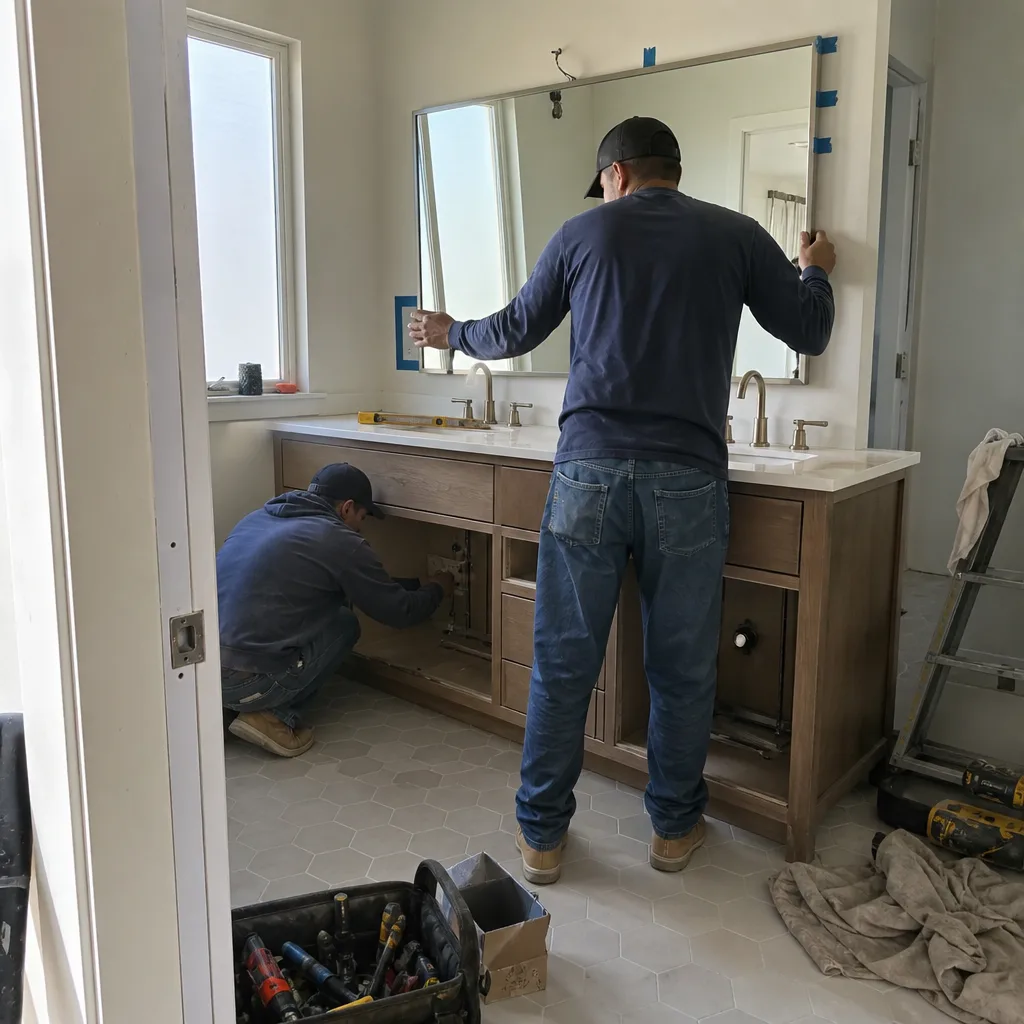
California’s permit and inspection system is not bureaucratic friction. It’s the documentation that converts construction activity into transferable property value. The three separate approvals - building, planning, zoning - each protect a different dimension of your investment. The inspection sequence verifies that critical systems are correct before they’re hidden. The closeout paperwork proves compliance to future buyers, lenders, and insurers. In Santa Clarita’s market, where home prices reflect quality of construction and legal certainty, the permit file is as much an asset as the granite countertop or the Toto fixture. Rowan Construction Group Santa Clarita has managed this process across 4,000-plus projects since 2007, with every permit fee disclosed in the written quote and every closeout document delivered to the homeowner. The Haven Standard requires no less.
Written by Grant Rowan, Owner at Rowan Construction Group Santa Clarita, serving Santa Clarita since 2007.